
Keskidee Springs Farmhouse
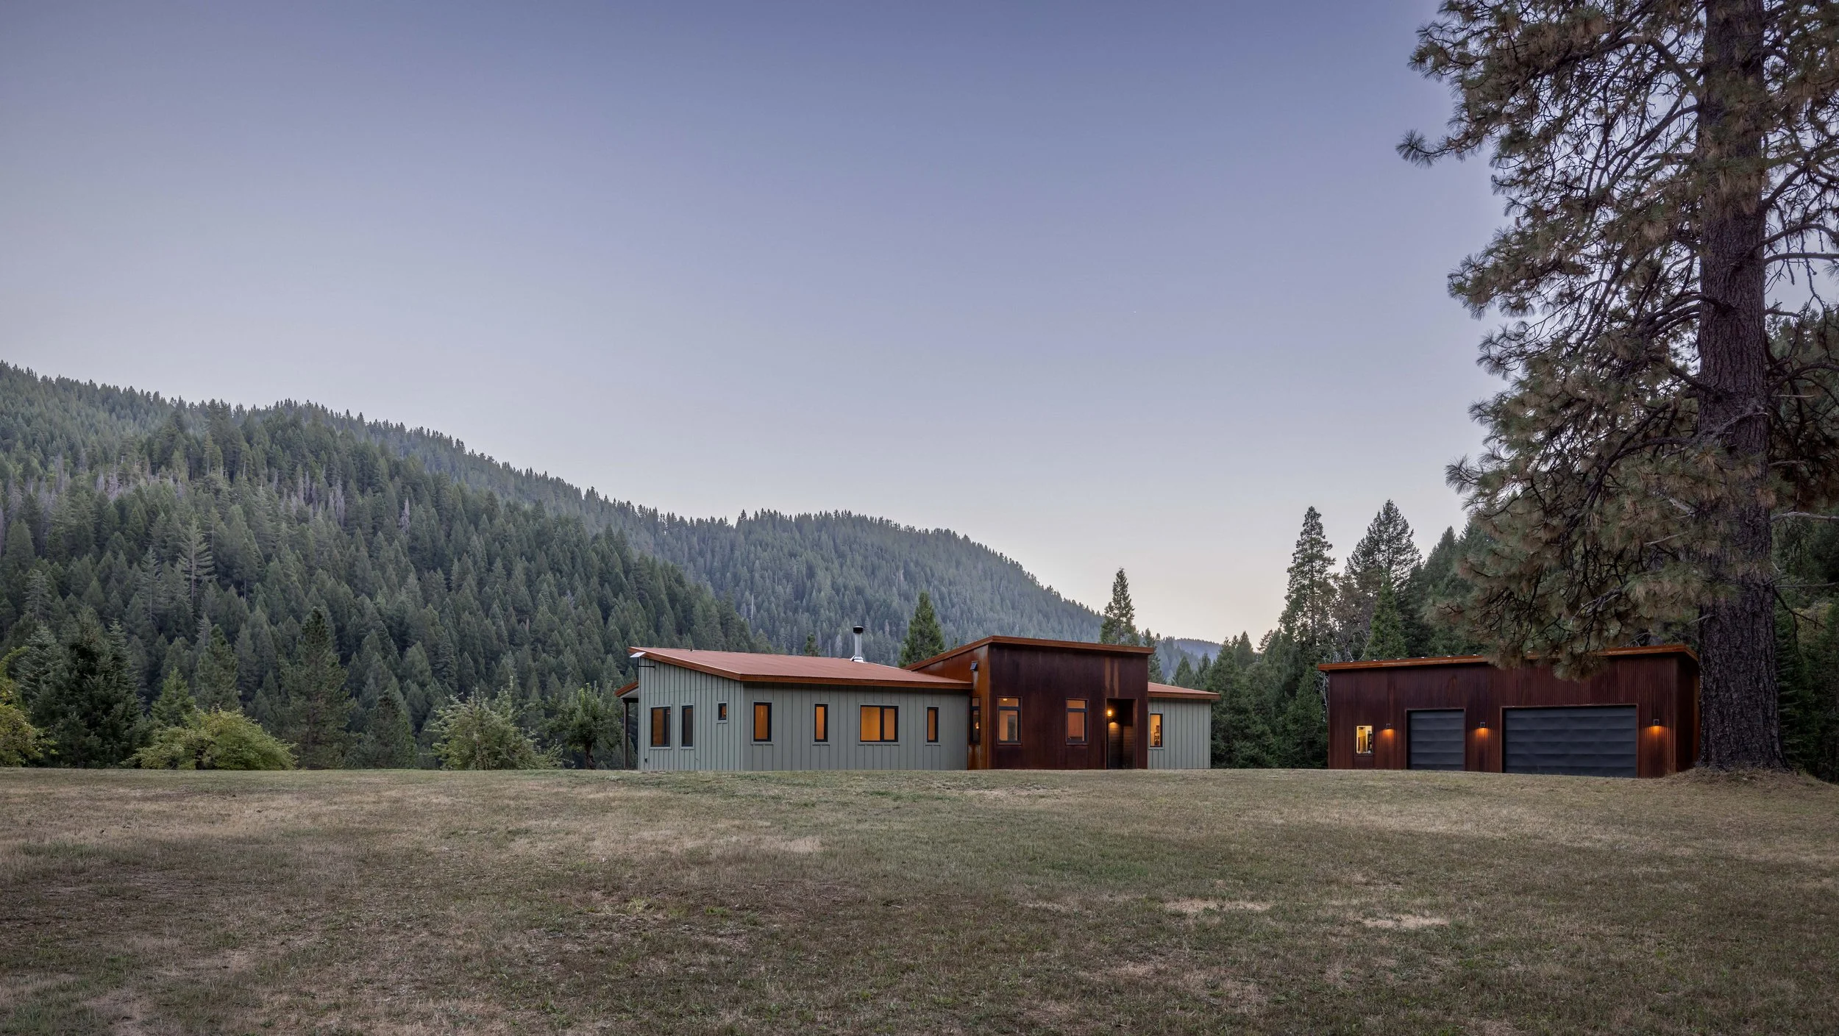
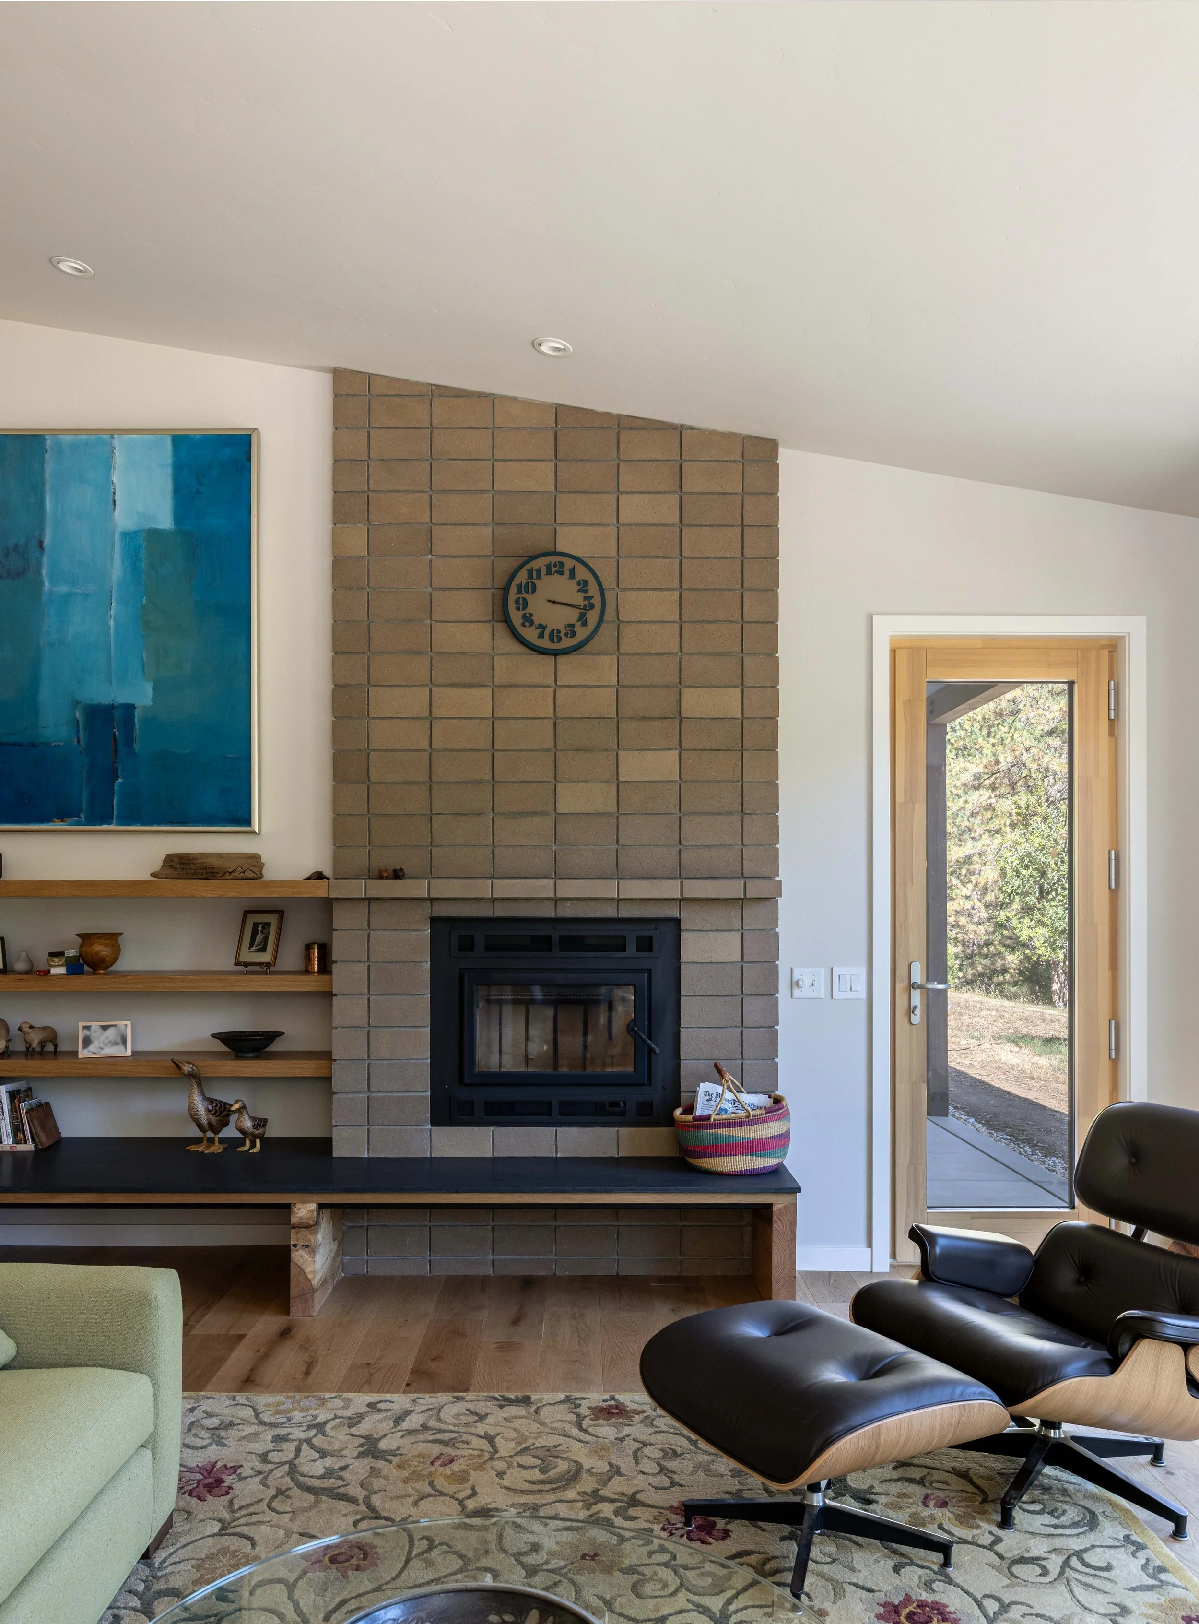
High Performance, Off-grid
TYPE: New Construction: Off-grid | High Performance
SIZE: 2020 sf house + 1500 sf detached garage | shop building
LOCATION: Sierra County
DATE: 2026
DESIGN: Mela Breen + Erin Humphrey | Atmosphere Design Build
CONTRACTOR: Atmosphere Design Build
STRUCTURAL ENGINEER: WCD & Associates
MECHANICAL: Balance Point Home Performance
OFF-GRID SOLAR SYSTEM: Lucchese Solar
Photography: Kat Alves
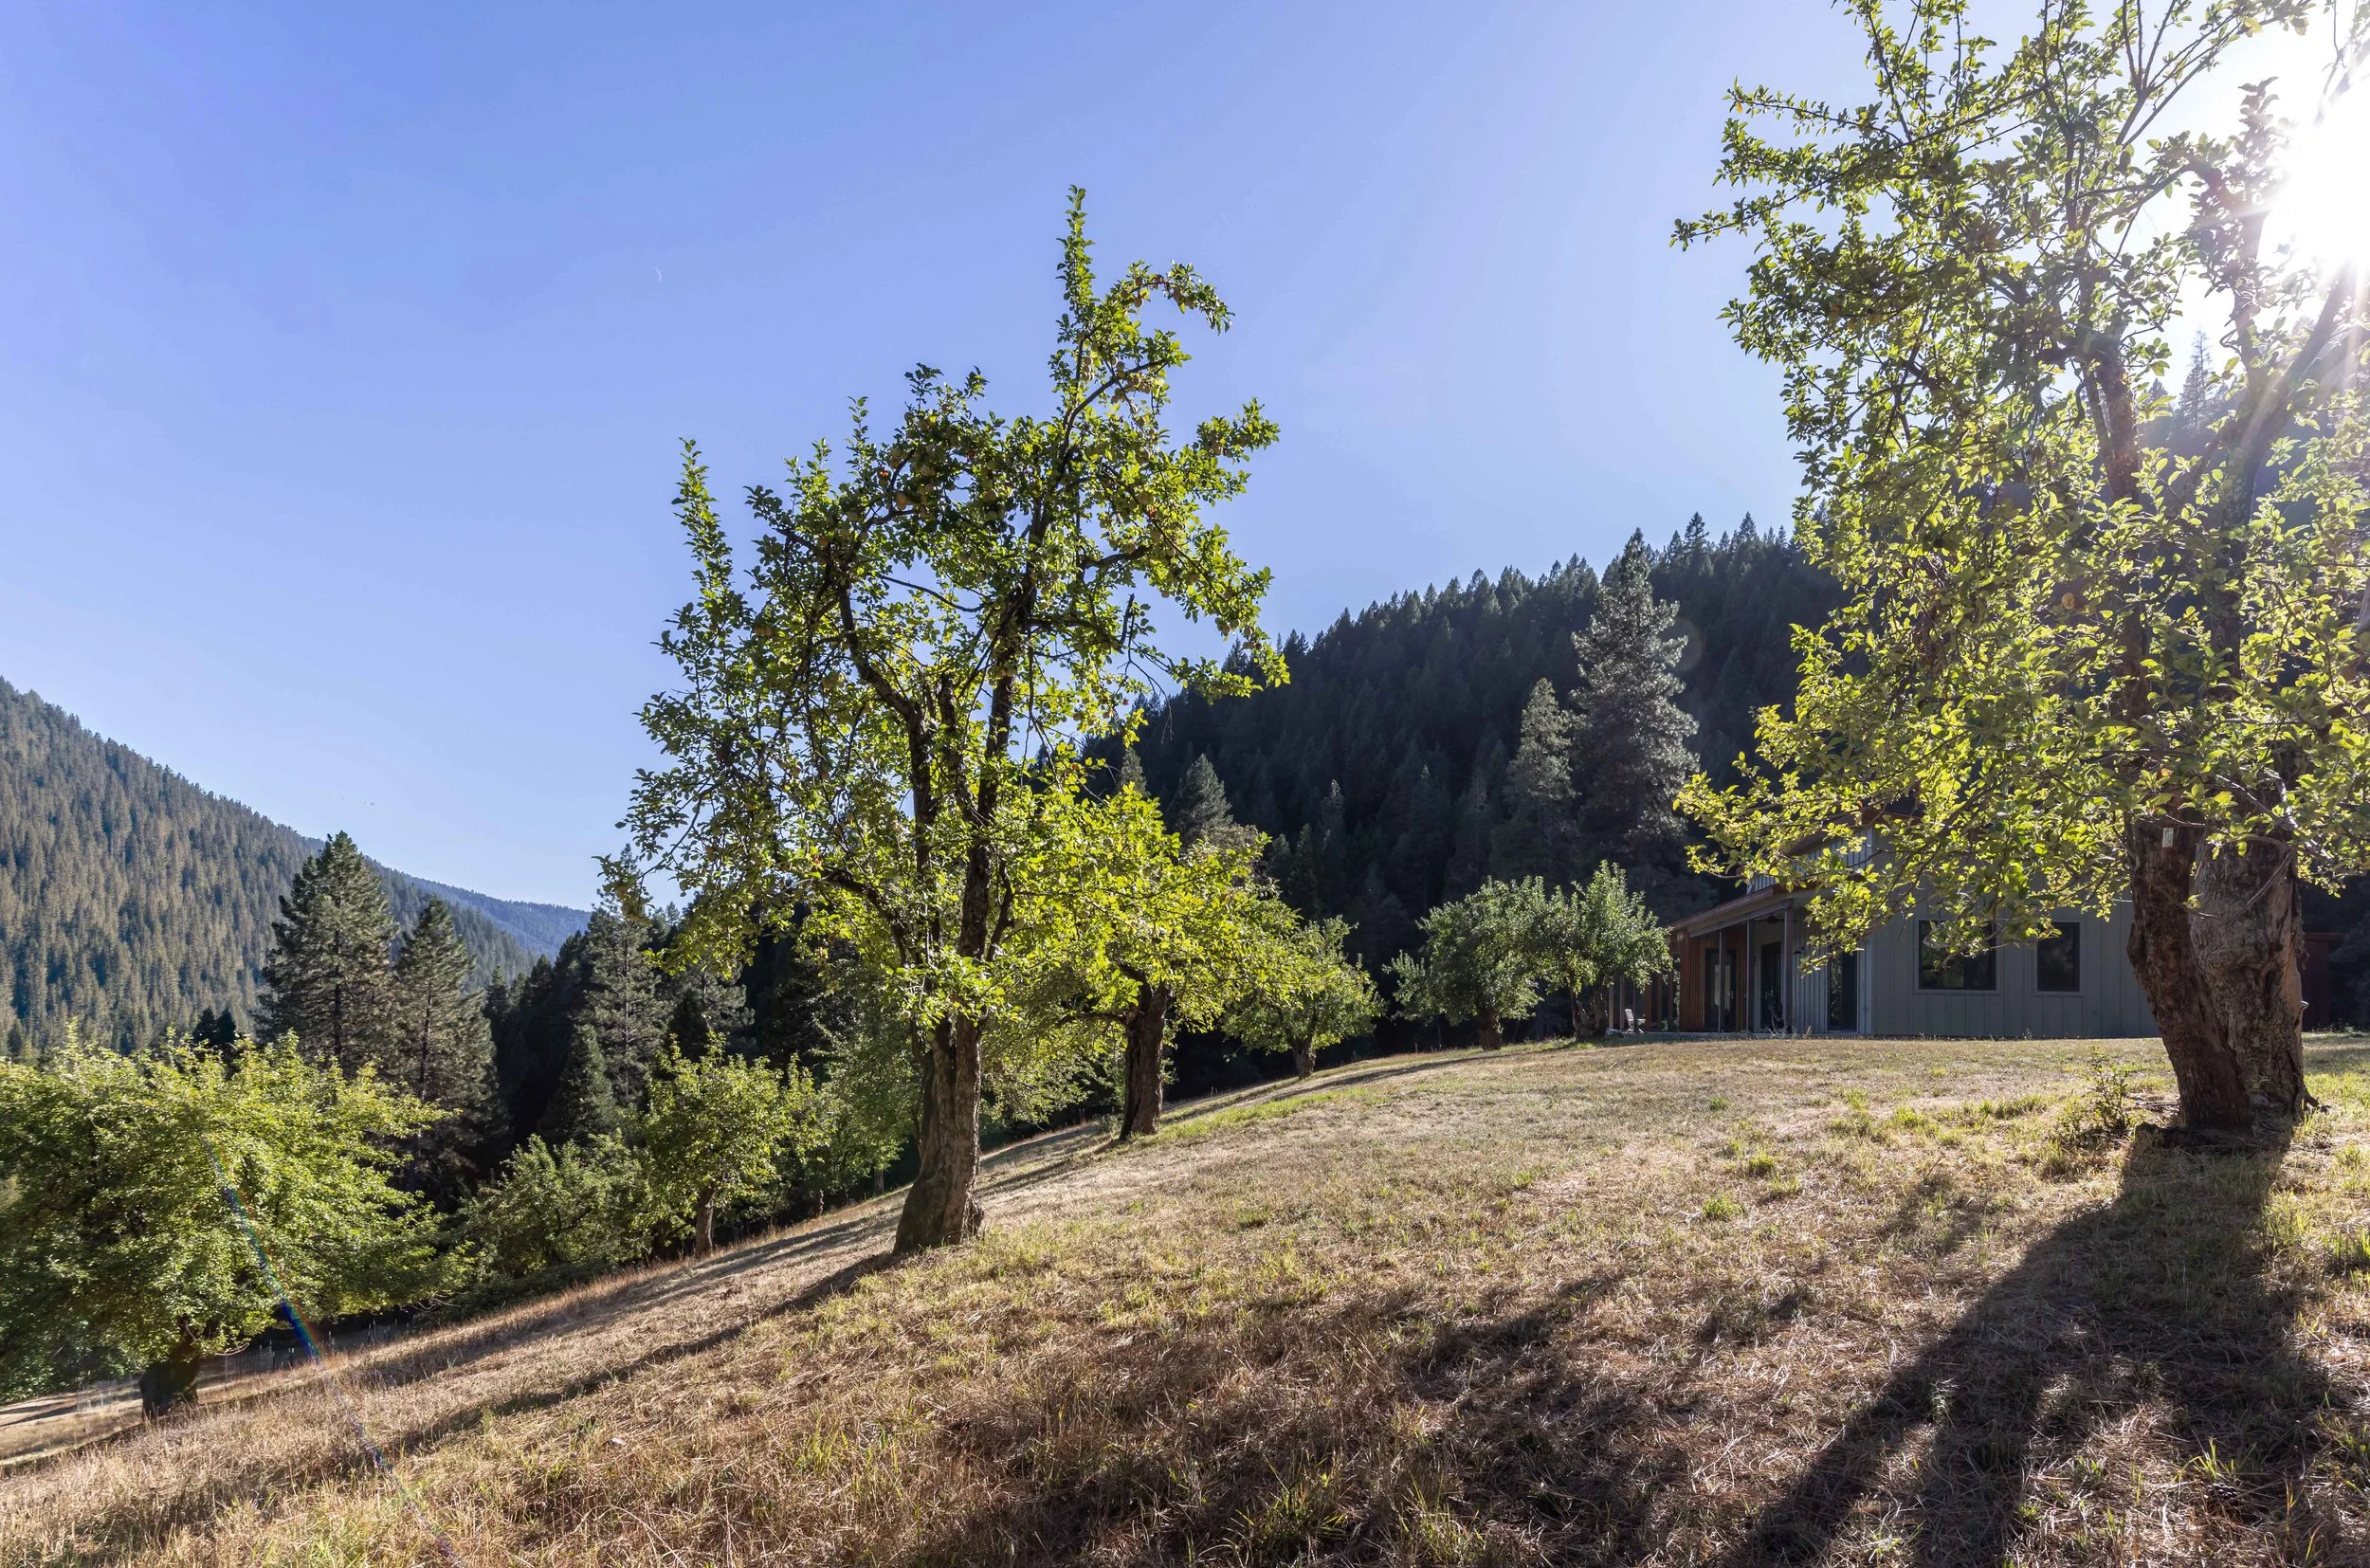
XX
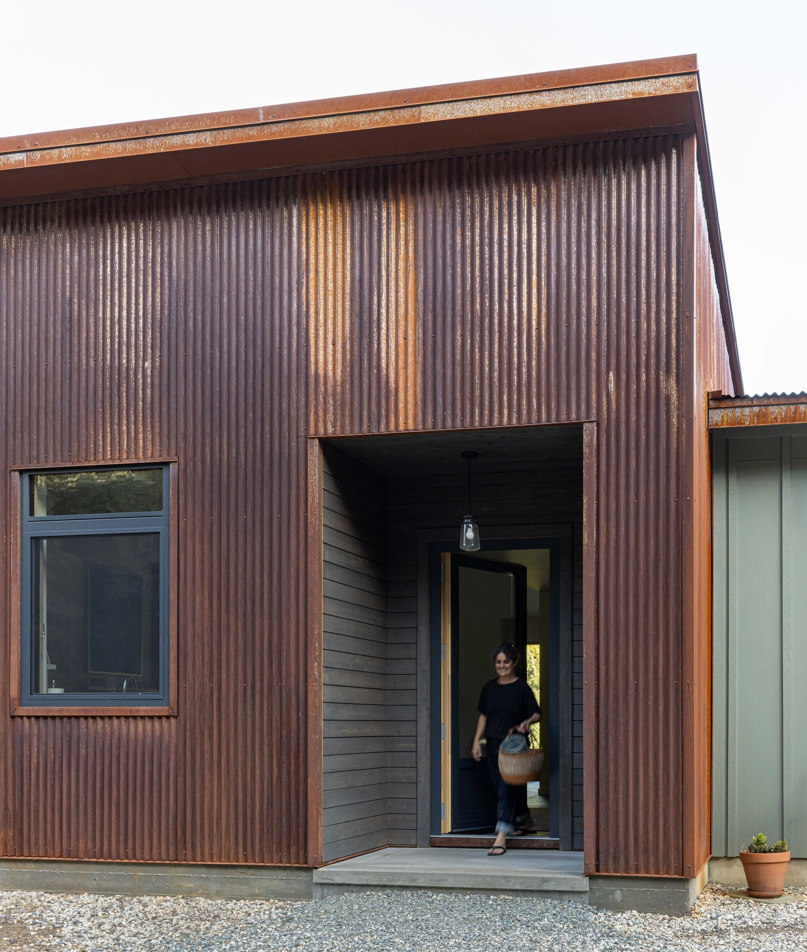
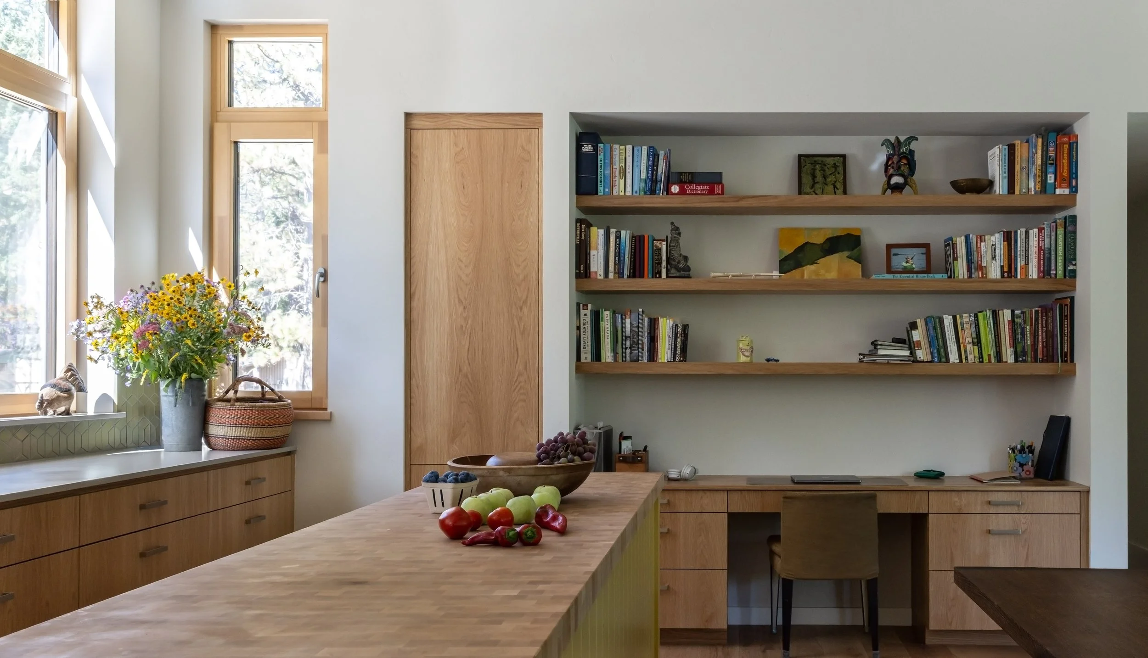
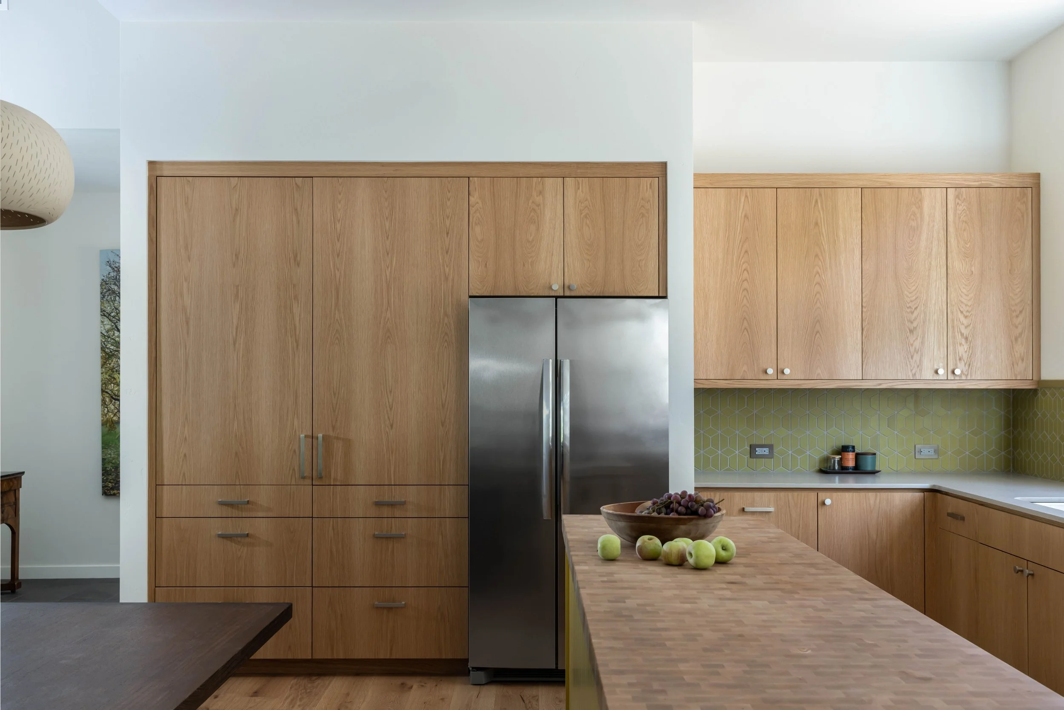
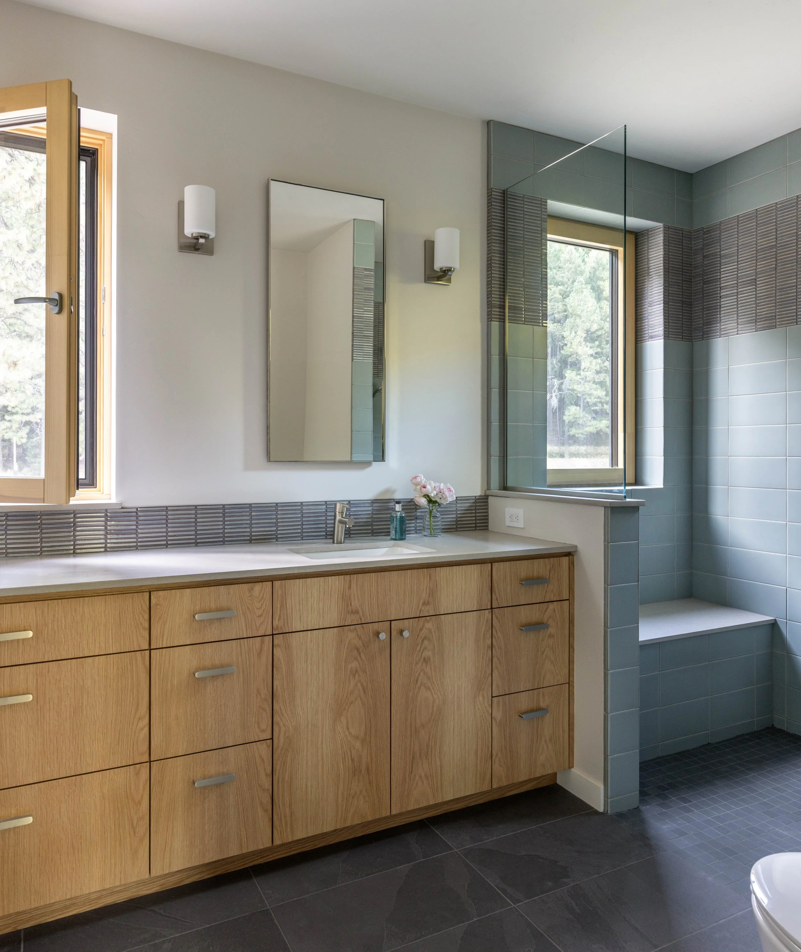
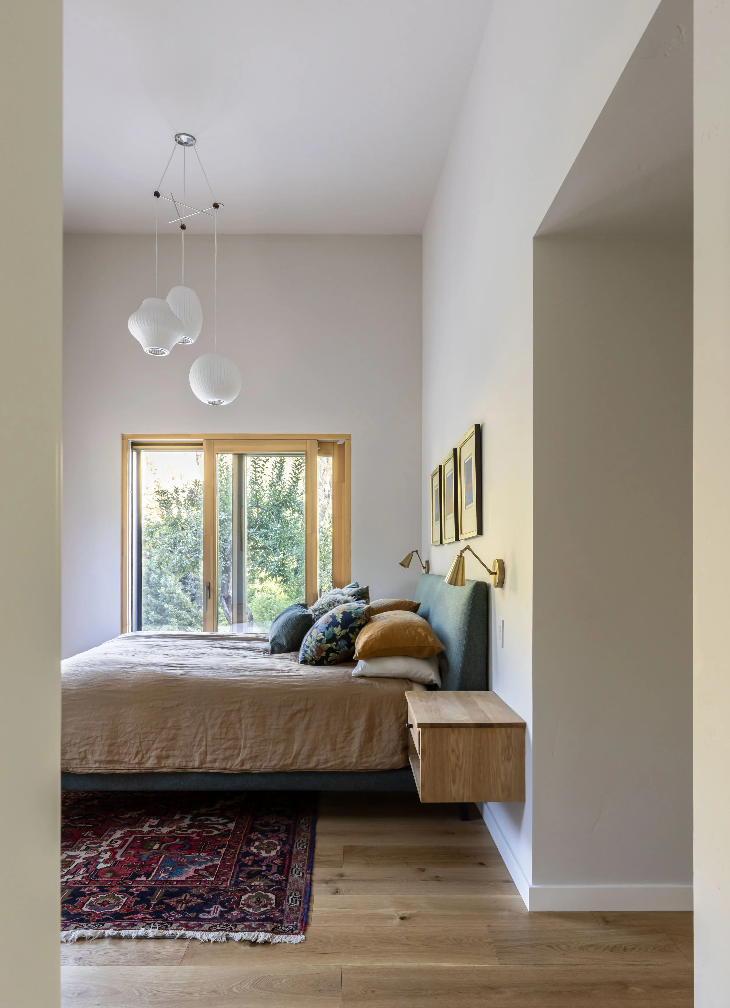
xx
High Performance Highlights

Assembly
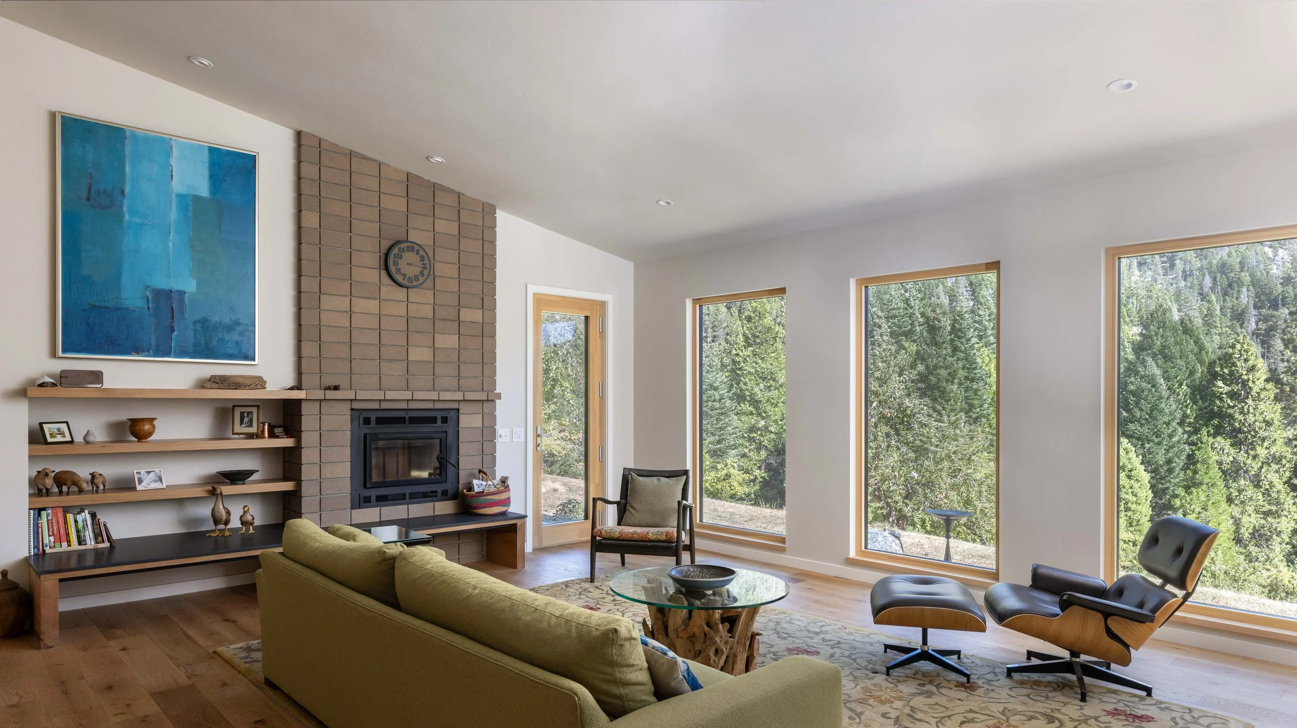
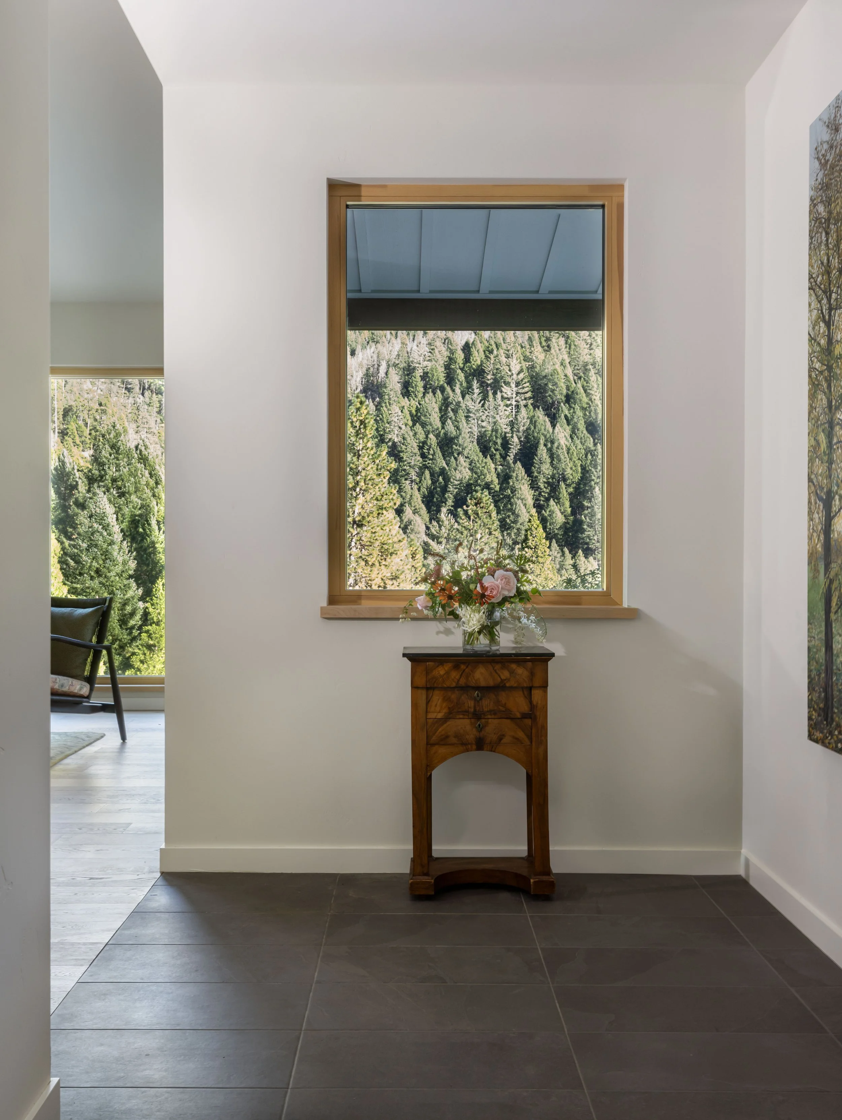
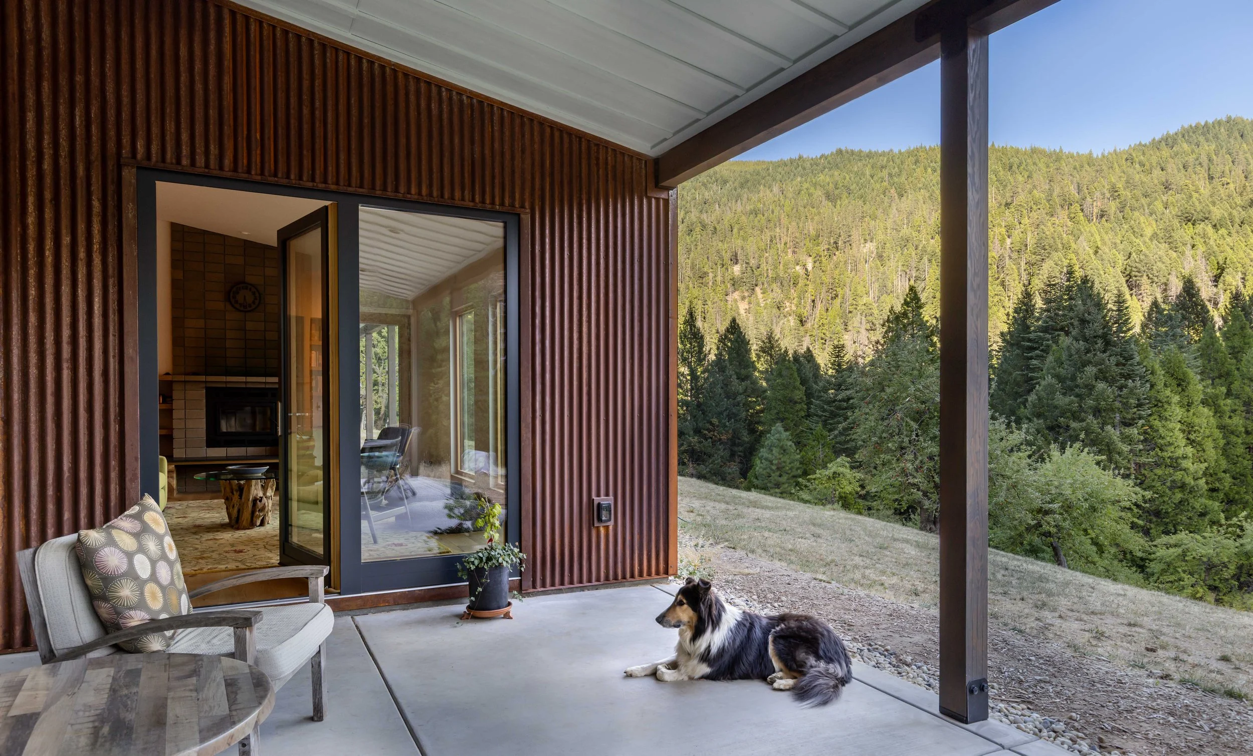
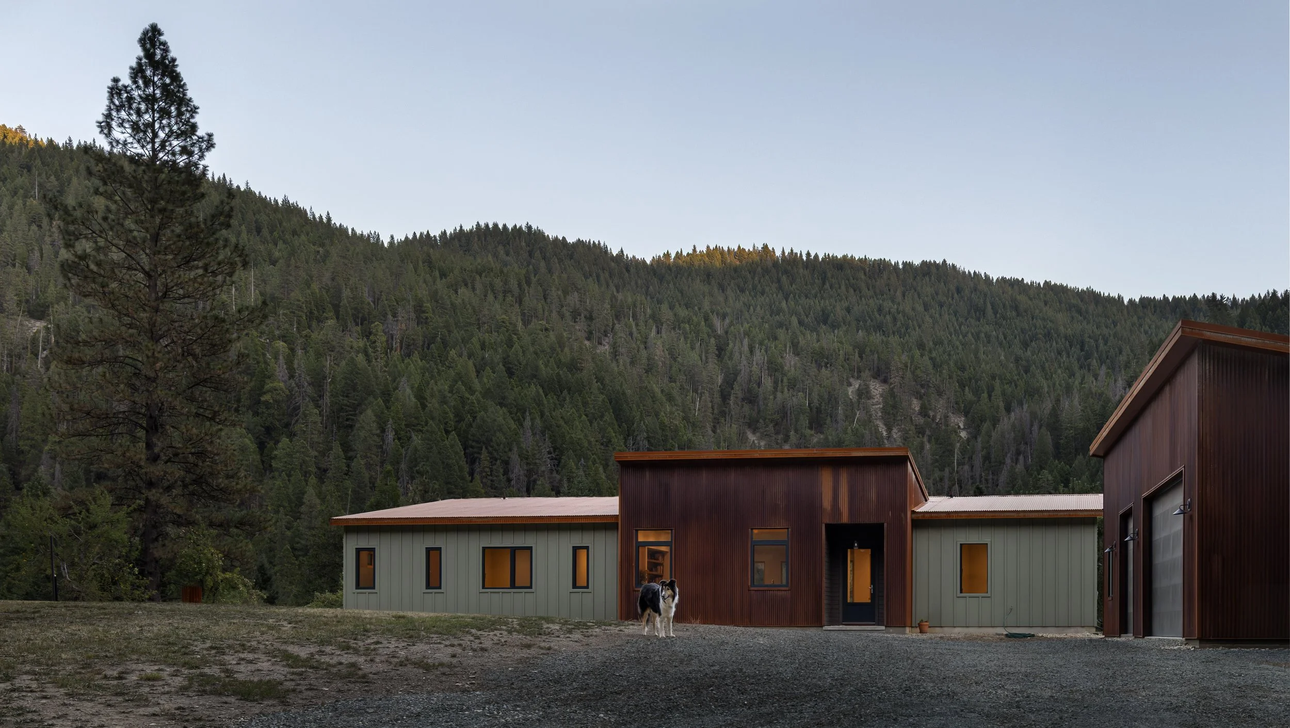
The overall assembly approach in this mountain environment is to maximize the buildings overall performance so that minimal heating is required. Airtight construction, thermal bridging free details, super insulated walls, roof, and floor, and triple pane European windows are used. The house is framed with 2x6 walls and has 3 ½” of exterior Rockwool insulation, has an R-70 unvented roof assembly and an insulated slab on grade.

Climate Control
A boiler supplies the domestic hot water and in-floor radiant heating. An HRV is installed for balance ventilation. In the mountain climate, passive cooling is typically all that is ever needed. A ductless mini-split was installed for a measure of resilience in the event that wildfire smoke doesn’t allow for night flushing.

Energy
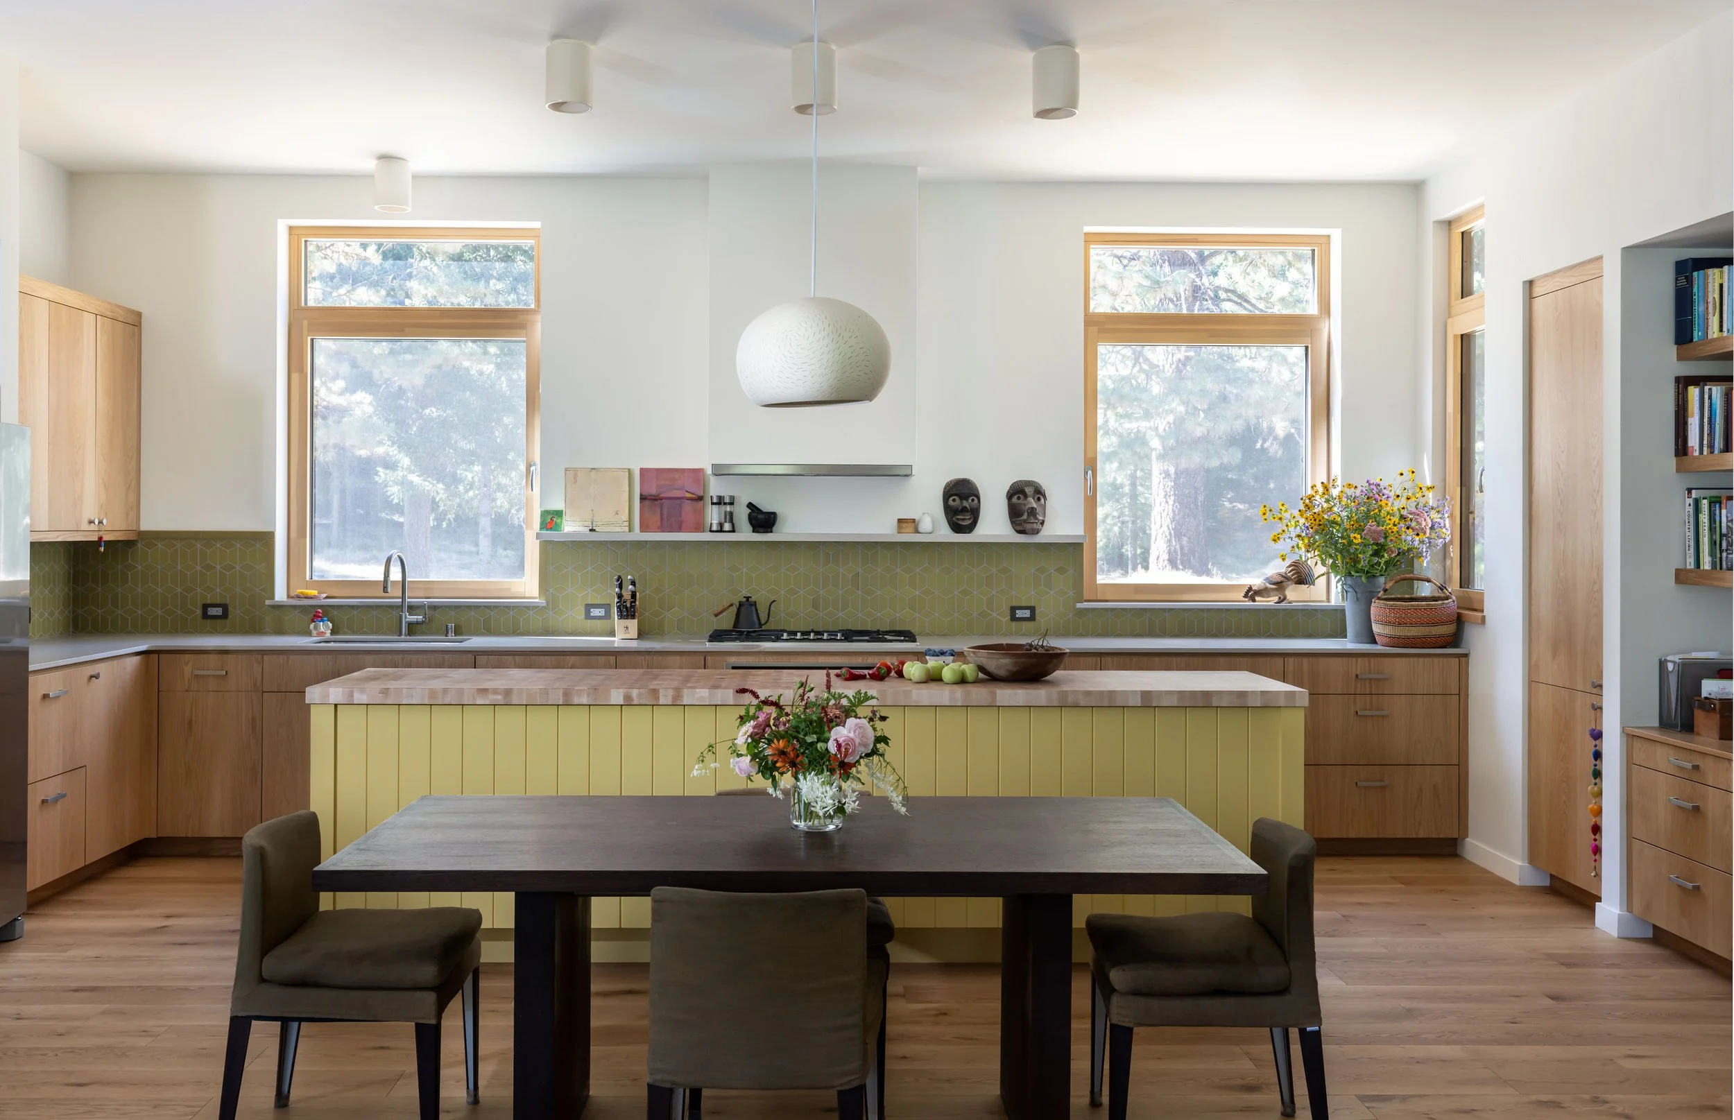
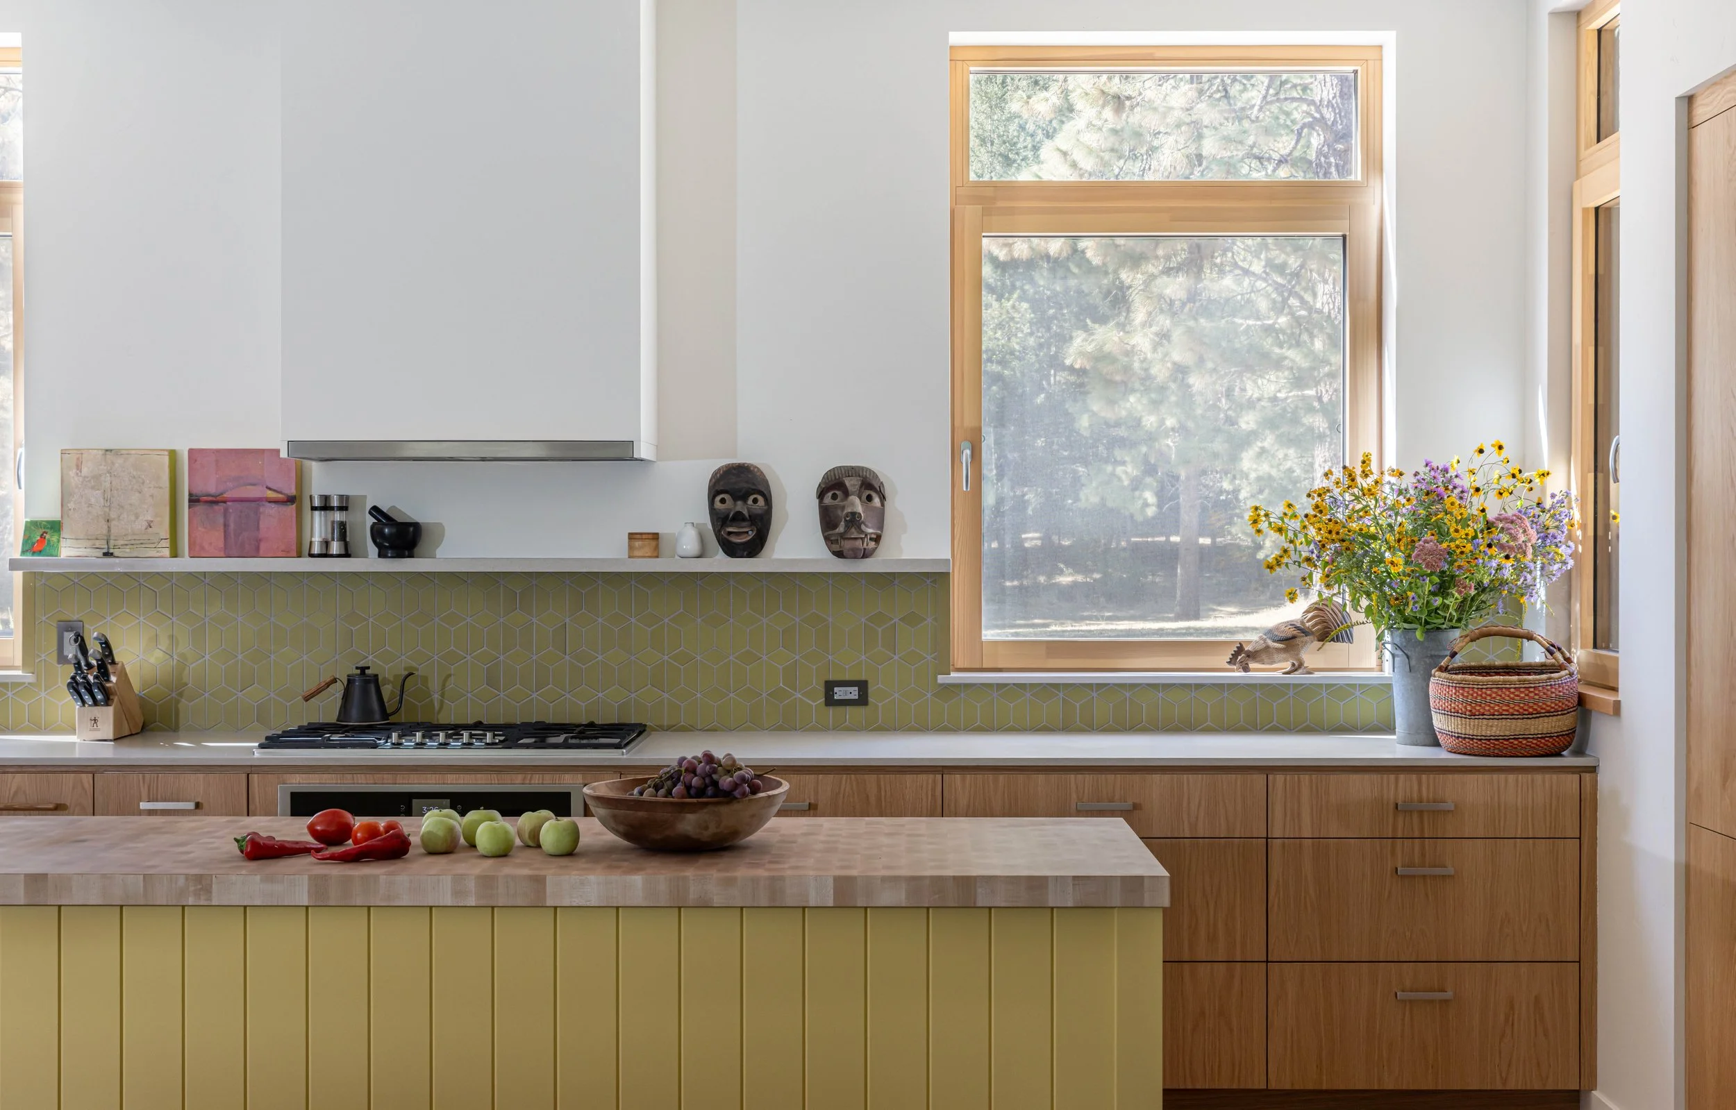
The location makes it nearly impossible to install photovoltaic panels, so propane was installed for the radiant heating system. However, all the other mechanical systems and appliances are high efficiency electric units.