
Keskidee Springs Farmhouse
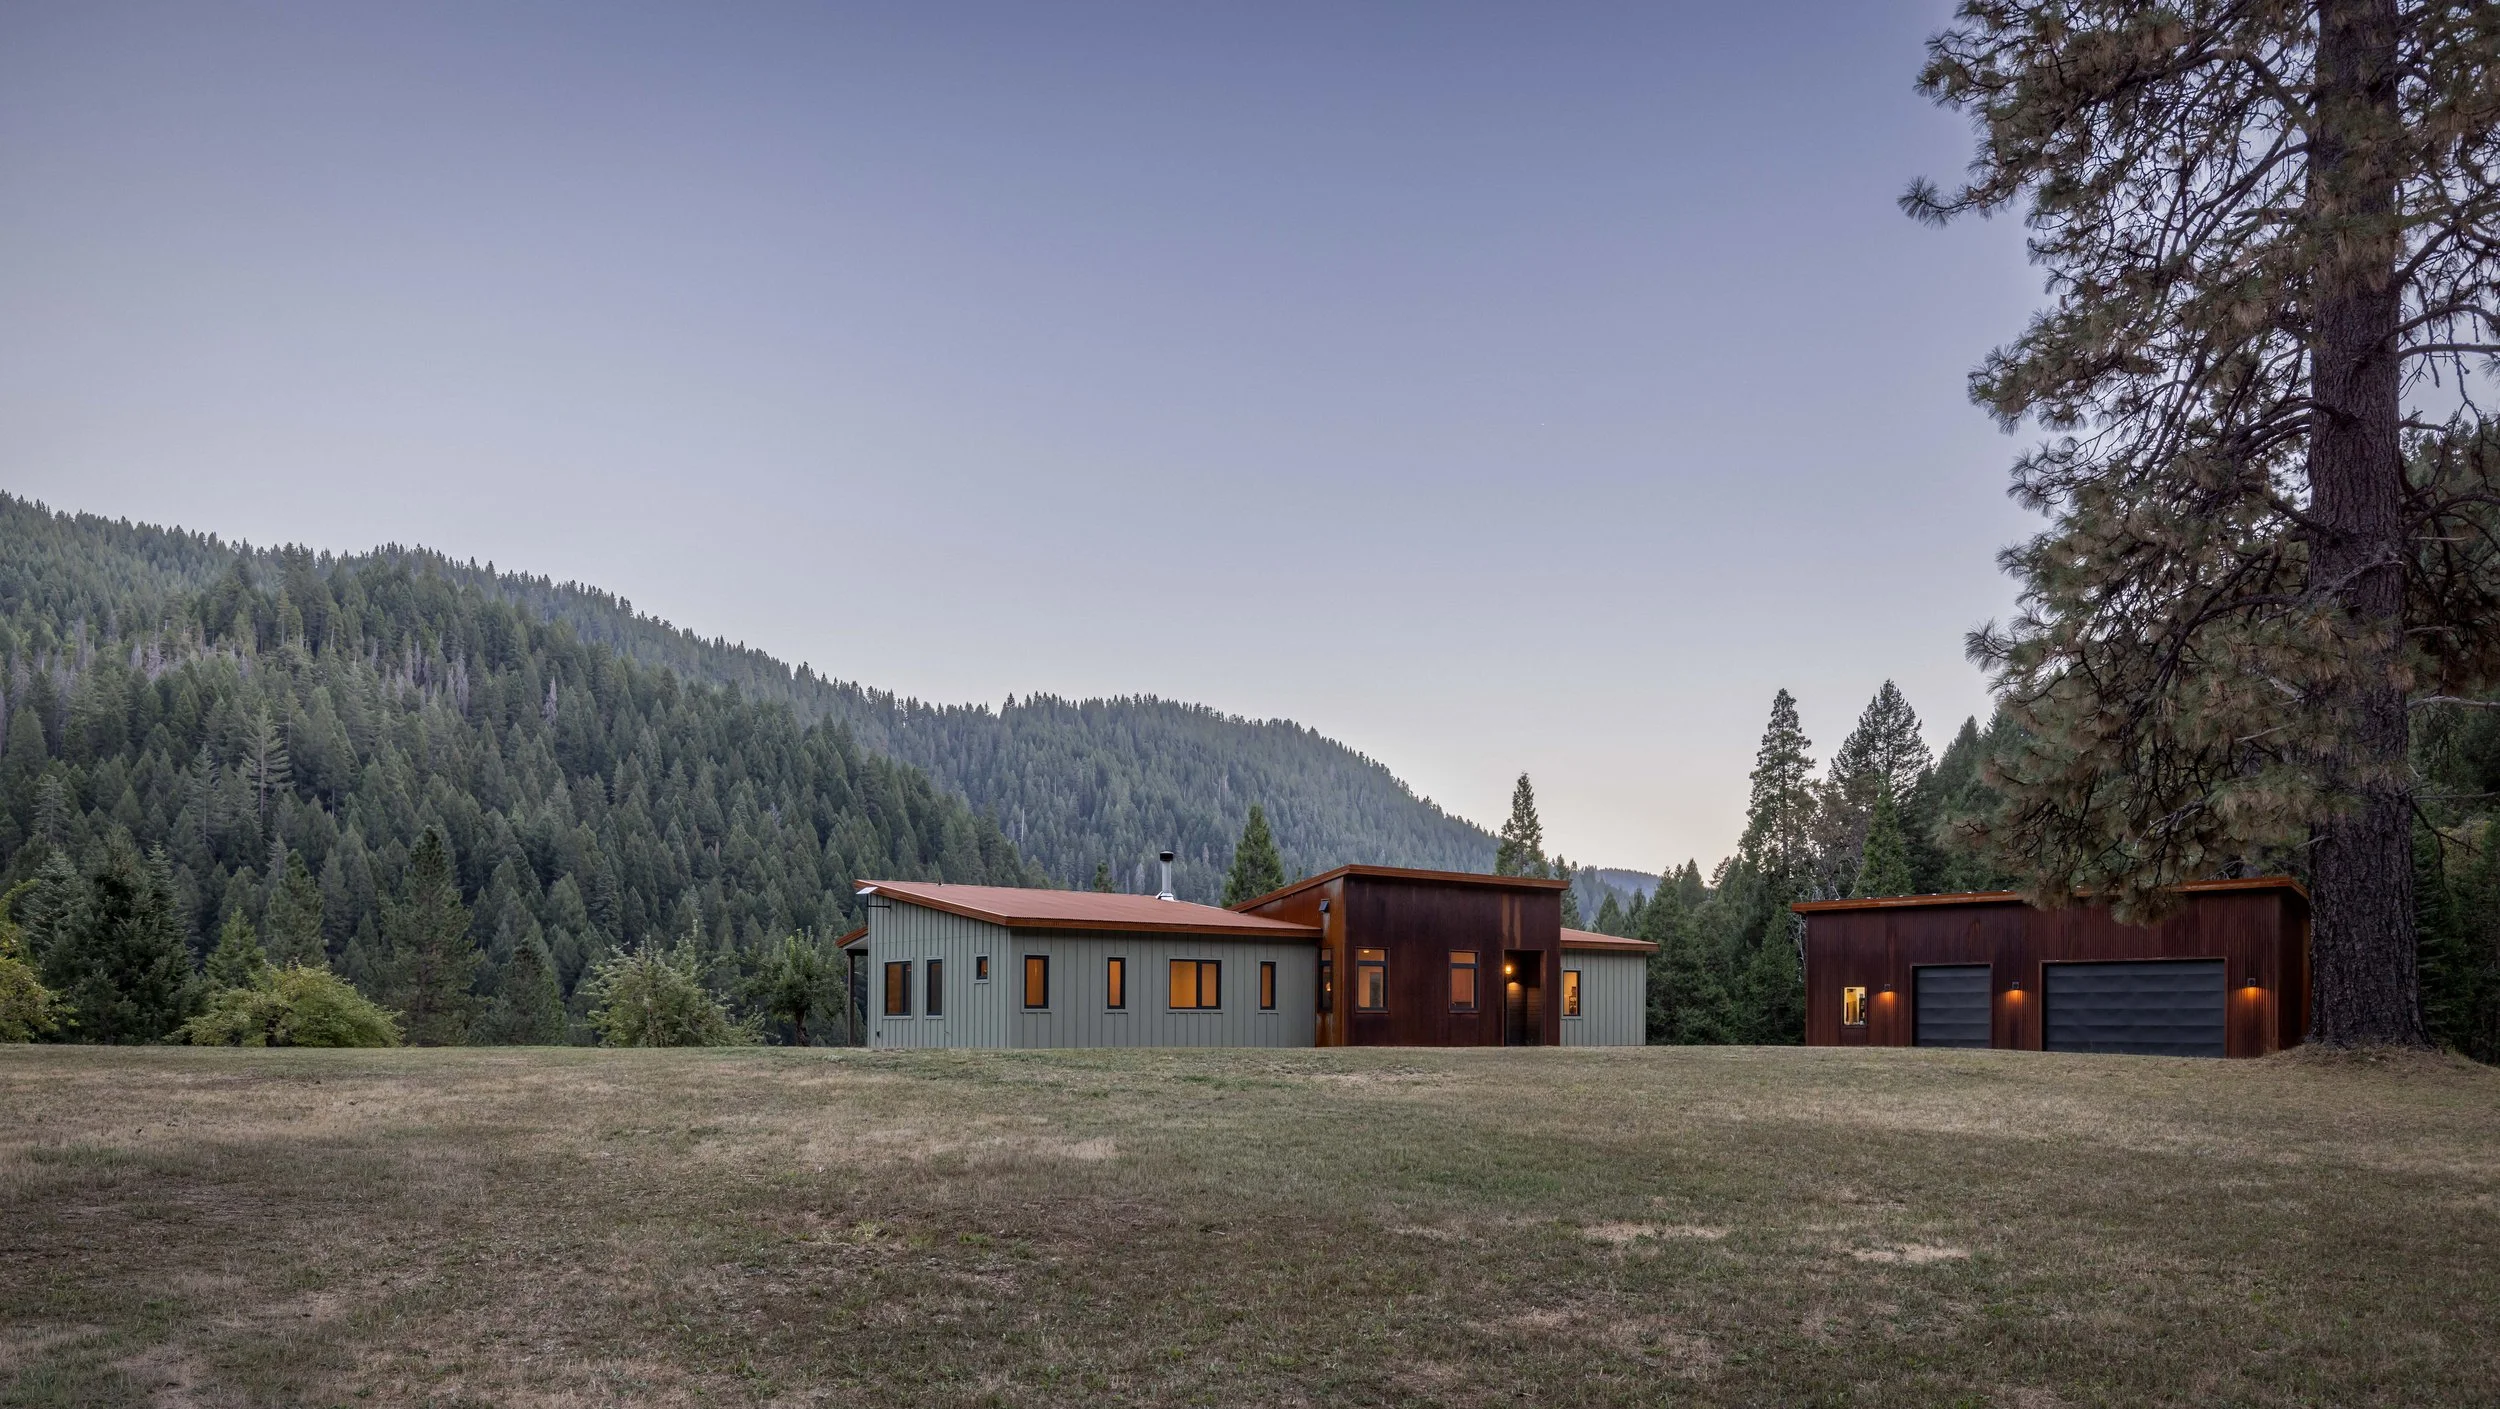
The project is in rural Sierra County, on a property with an apple orchard planted in the late 1800s by French immigrants, at a time when the Sierra Foothills were flush with optimism about building wealth from the extraction of natural resources. Today, homesteading in these rural places is a different kind of endeavor – one where people often bring resources to the place and community, along with an optimism in what a rural life connected to the land can do for the soul. For many years our clients spent weekends camping on the land before moving to live there full time to grow their own food, raise chickens (goats may follow), tend the antique orchard, and learn the rhythms of a country life.
High Performance, Off-grid
TYPE: New Construction: Off-grid | High Performance
SIZE: 2020 sf house + 1500 sf detached garage | shop building
LOCATION: Sierra County
DATE: 2026
DESIGN: Mela Breen + Erin Humphrey | Atmosphere Design Build
CONTRACTOR: Atmosphere Design Build
STRUCTURAL ENGINEER: WCD & Associates
MECHANICAL: Balance Point Home Performance
OFF-GRID SOLAR SYSTEM: Lucchese Solar
Photography: Kat Alves
The Keskidee Springs Farmhouse sits at the edge of a large natural bench, surrounded by meadow, in the mixed conifer forest of the North Yuba River canyon. It is a remote property. Quiet of human activity but alive with the sounds of the forest. The bears visit in the fall. The wind comes up canyon in the afternoon. A spring feeds a small pond, and antique walnut and chestnut trees are markers of the early settlers. With the nearest power line two miles away, the house and shop run on an off-grid solar and battery storage system for renewable, resilient energy.
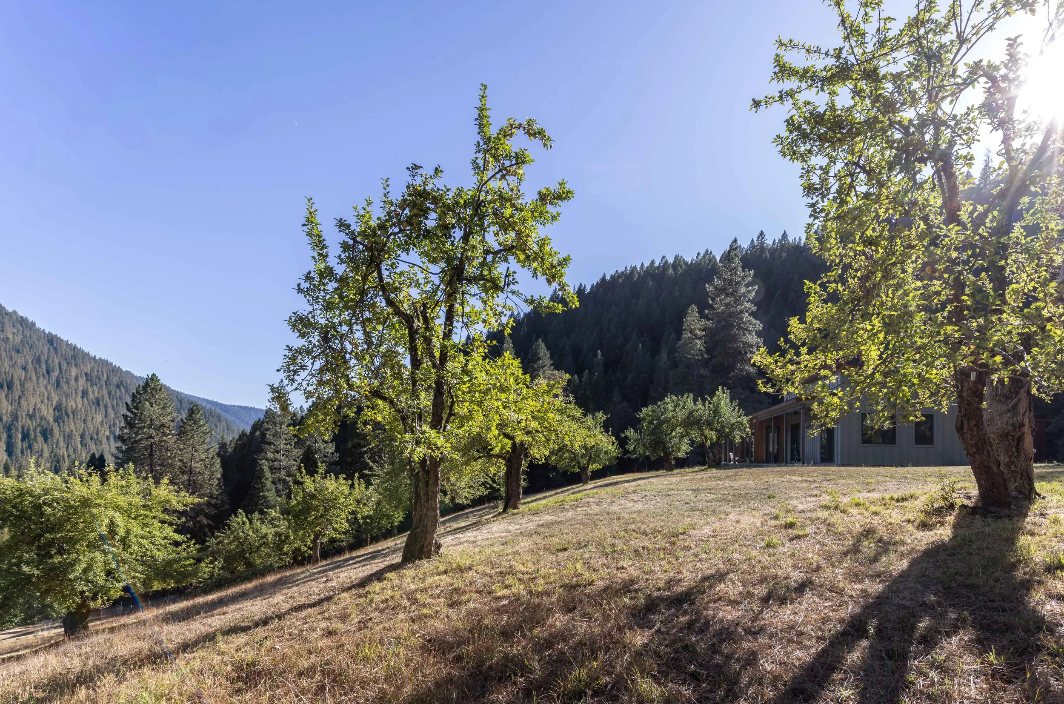
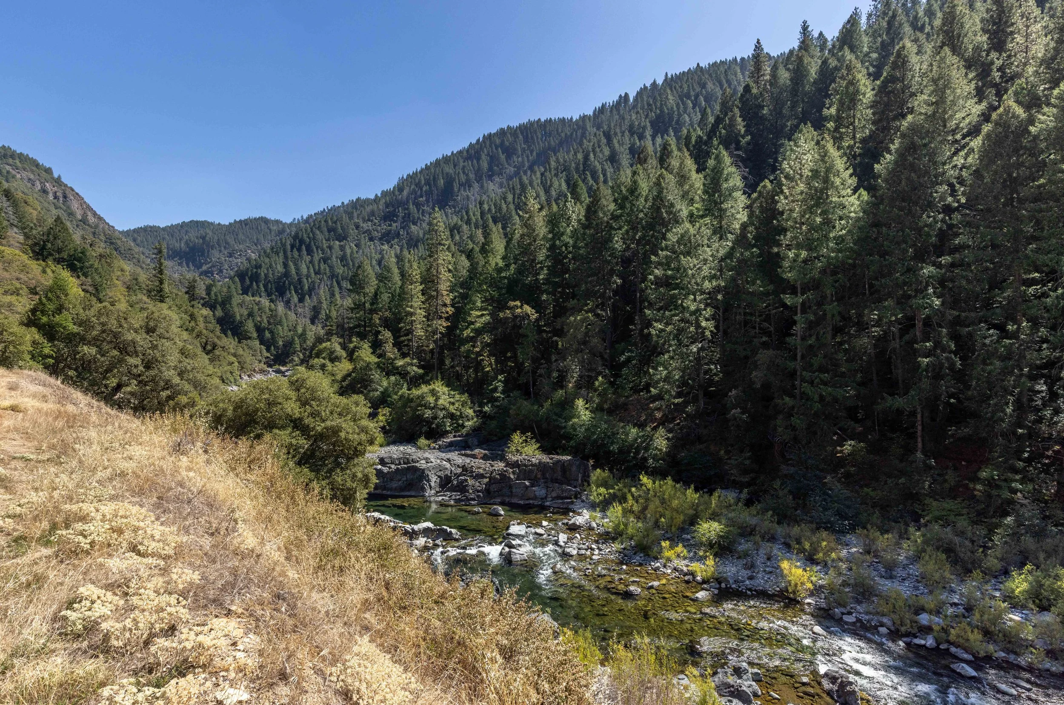
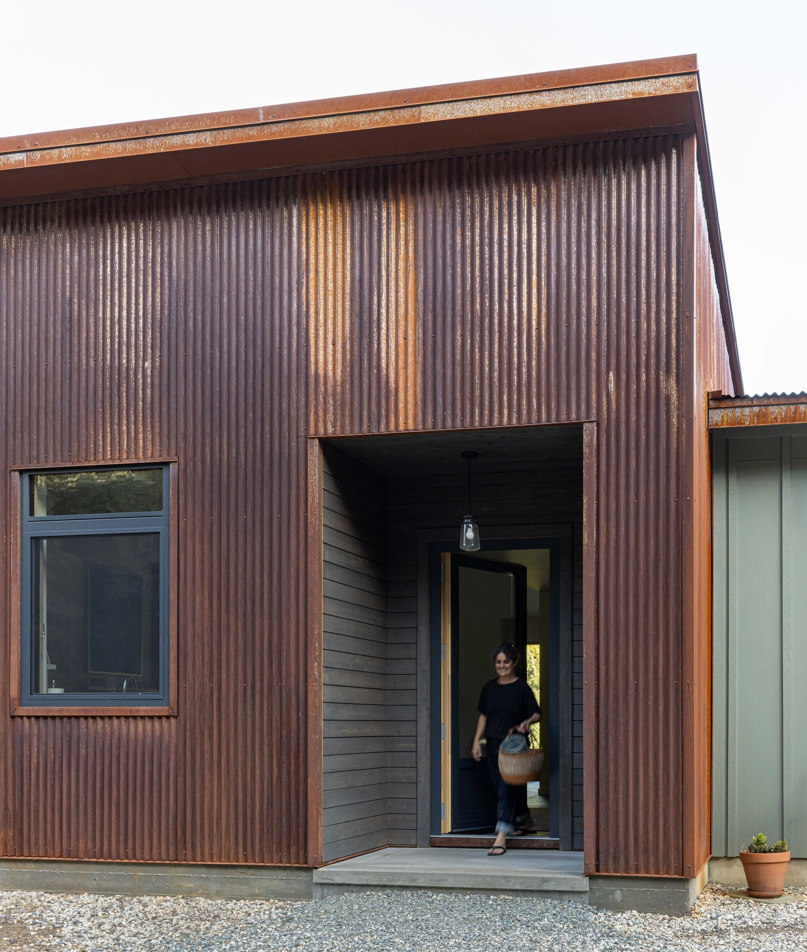
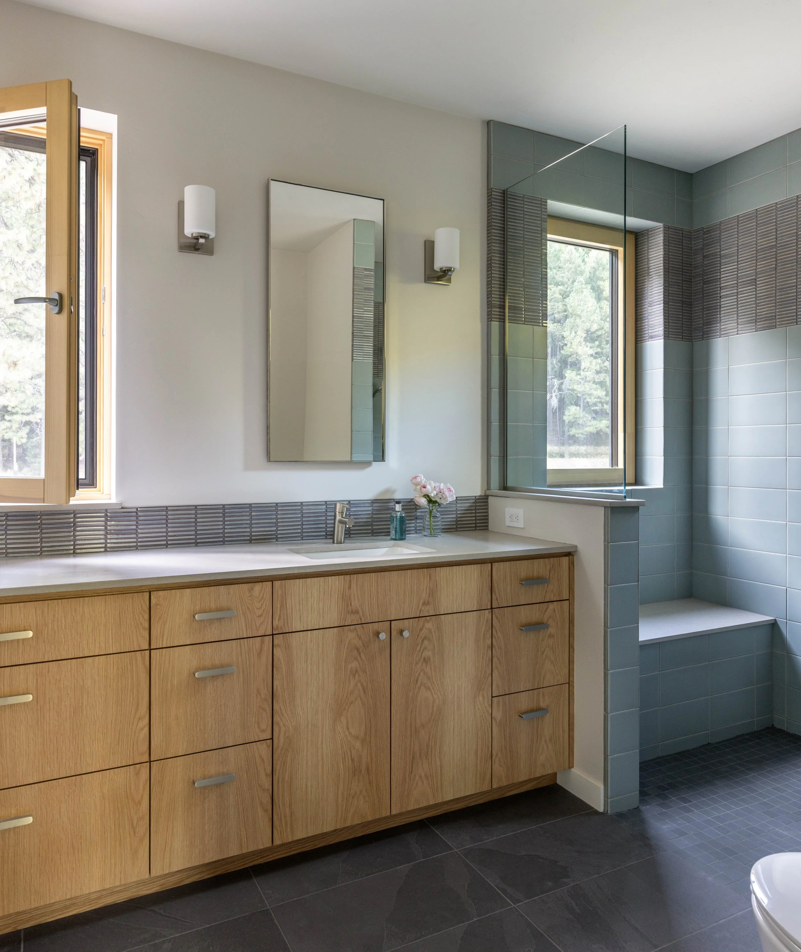
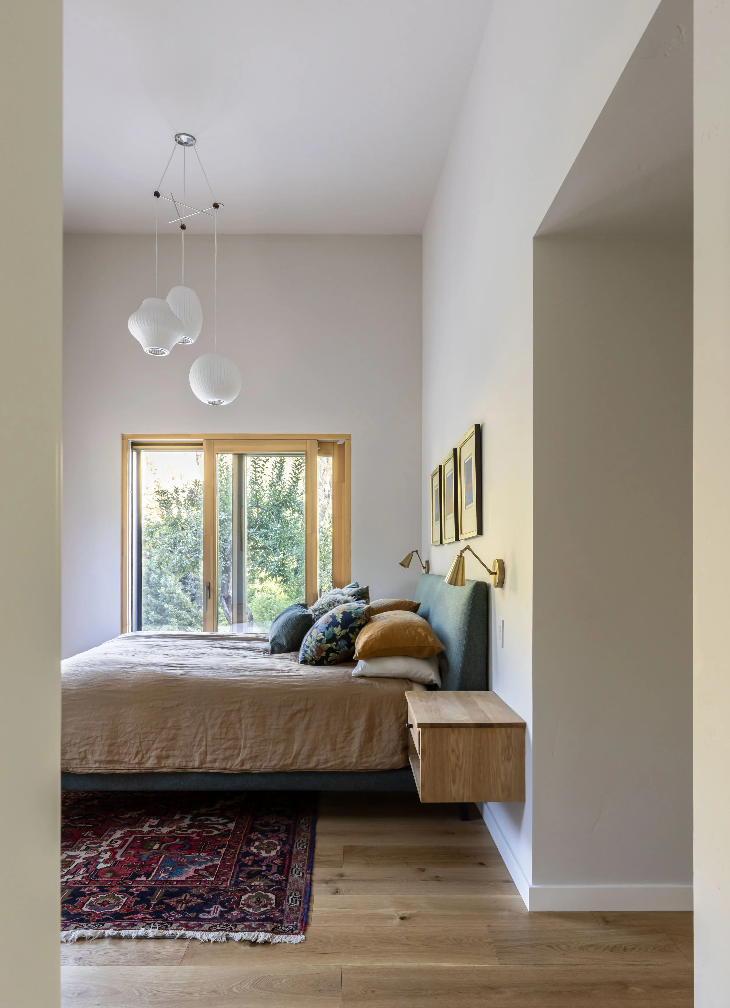
The buildings are designed for homesteading, albeit a modern version where resilience and self-reliance include a comfortable, healthy, easy-to-maintain home. The house is divided into two areas – a relaxed living space and a hardworking utility zone.
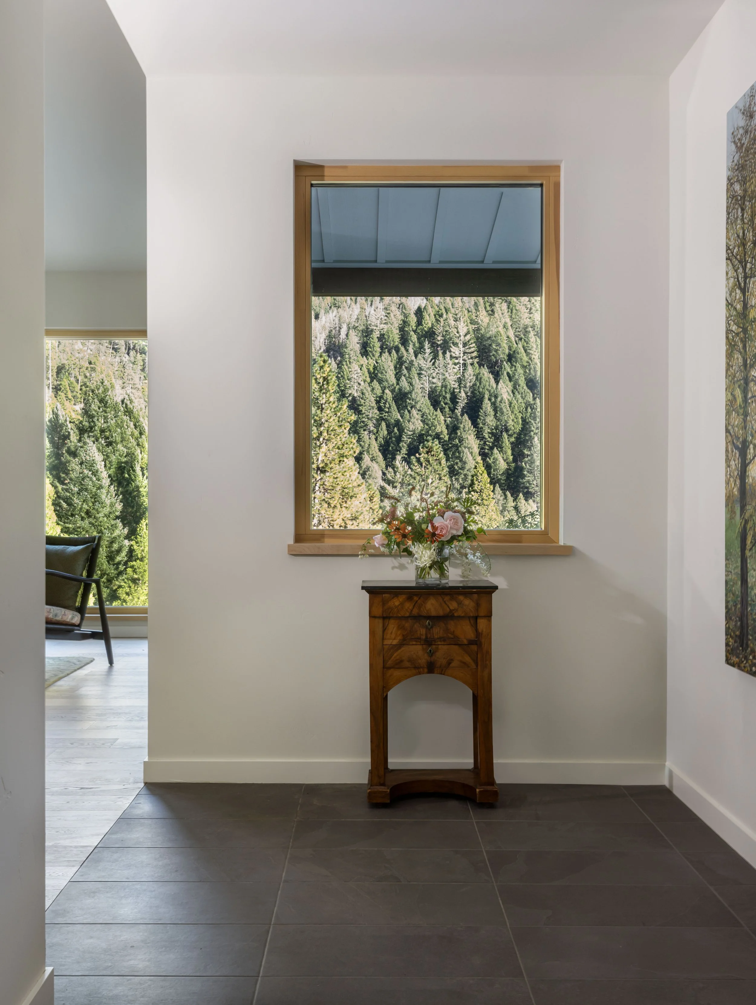
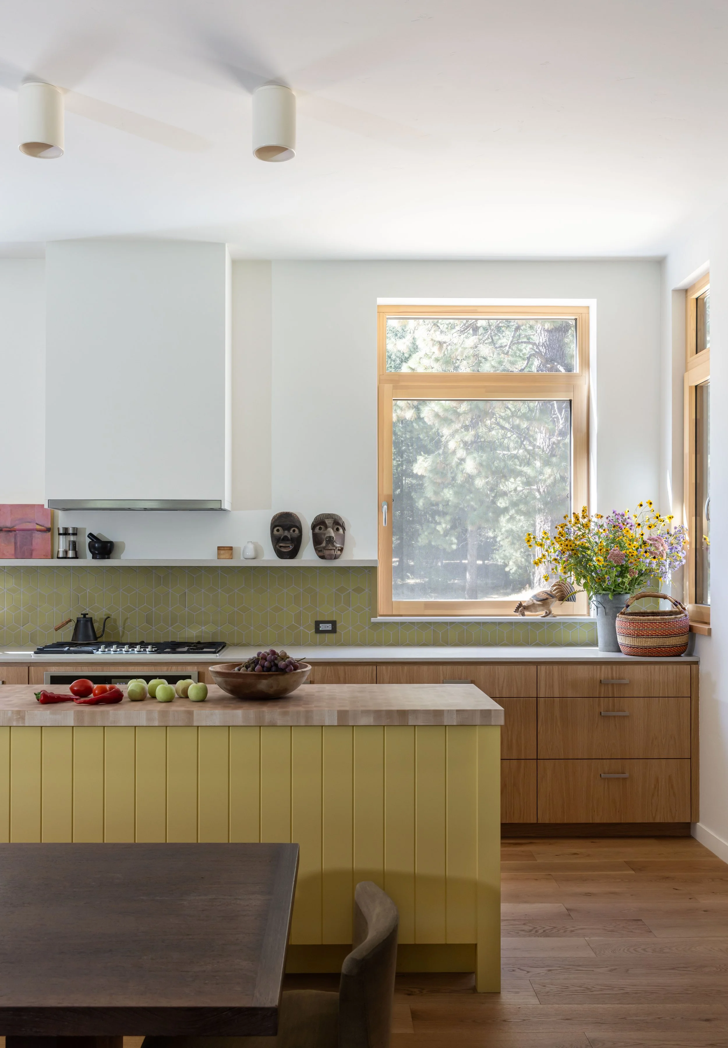
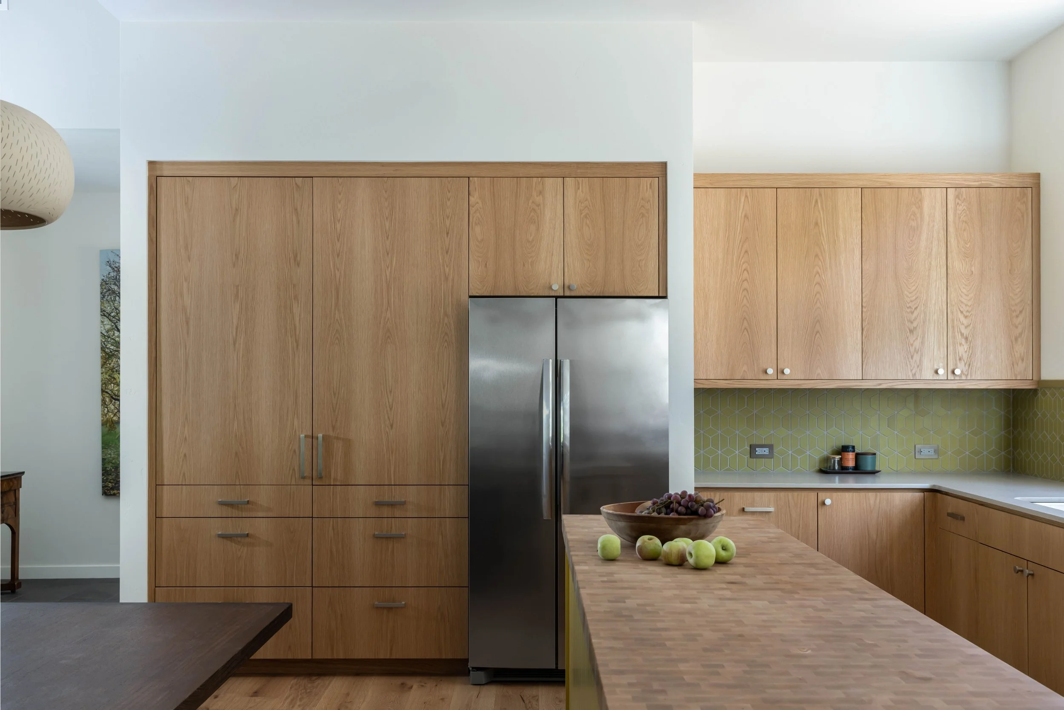
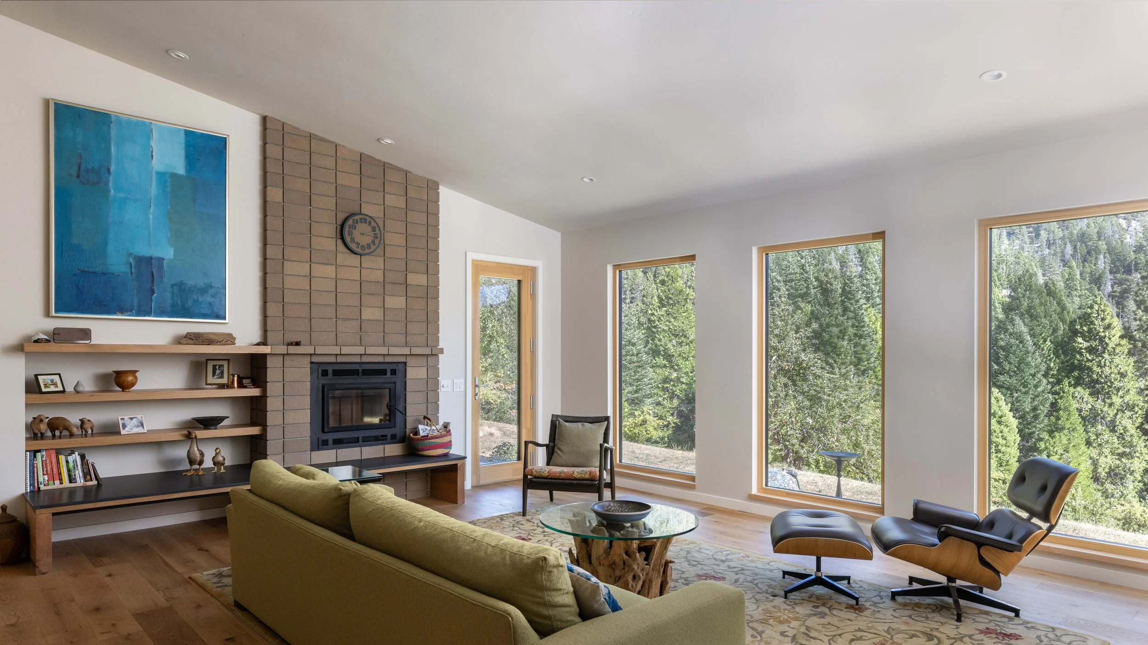
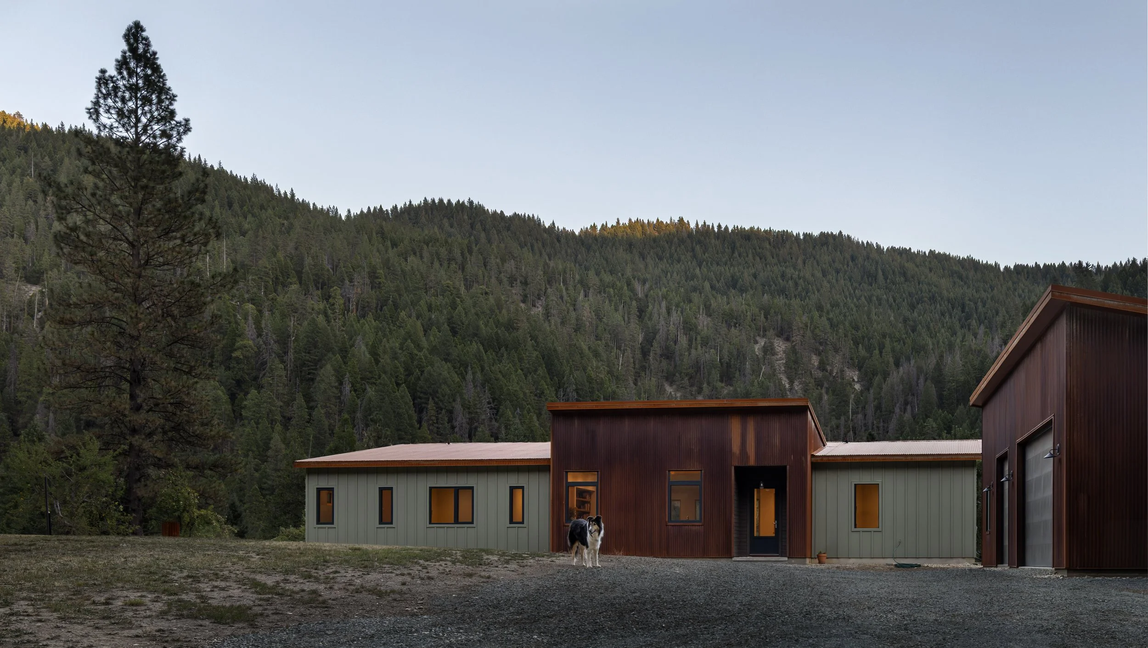
On one side of the entry, a utility “wing” holds a mudroom, laundry, storage, and ½ bath, with a separate entrance off a covered porch – a place to kick off dirty boots, wash hands, clean dogs, and bring in garden vegetables before going into the main living area. On the other side is the “domestic” space, with a kitchen designed for function and durability and a cozy living room that looks out over the orchard and down the misty creek canyon.
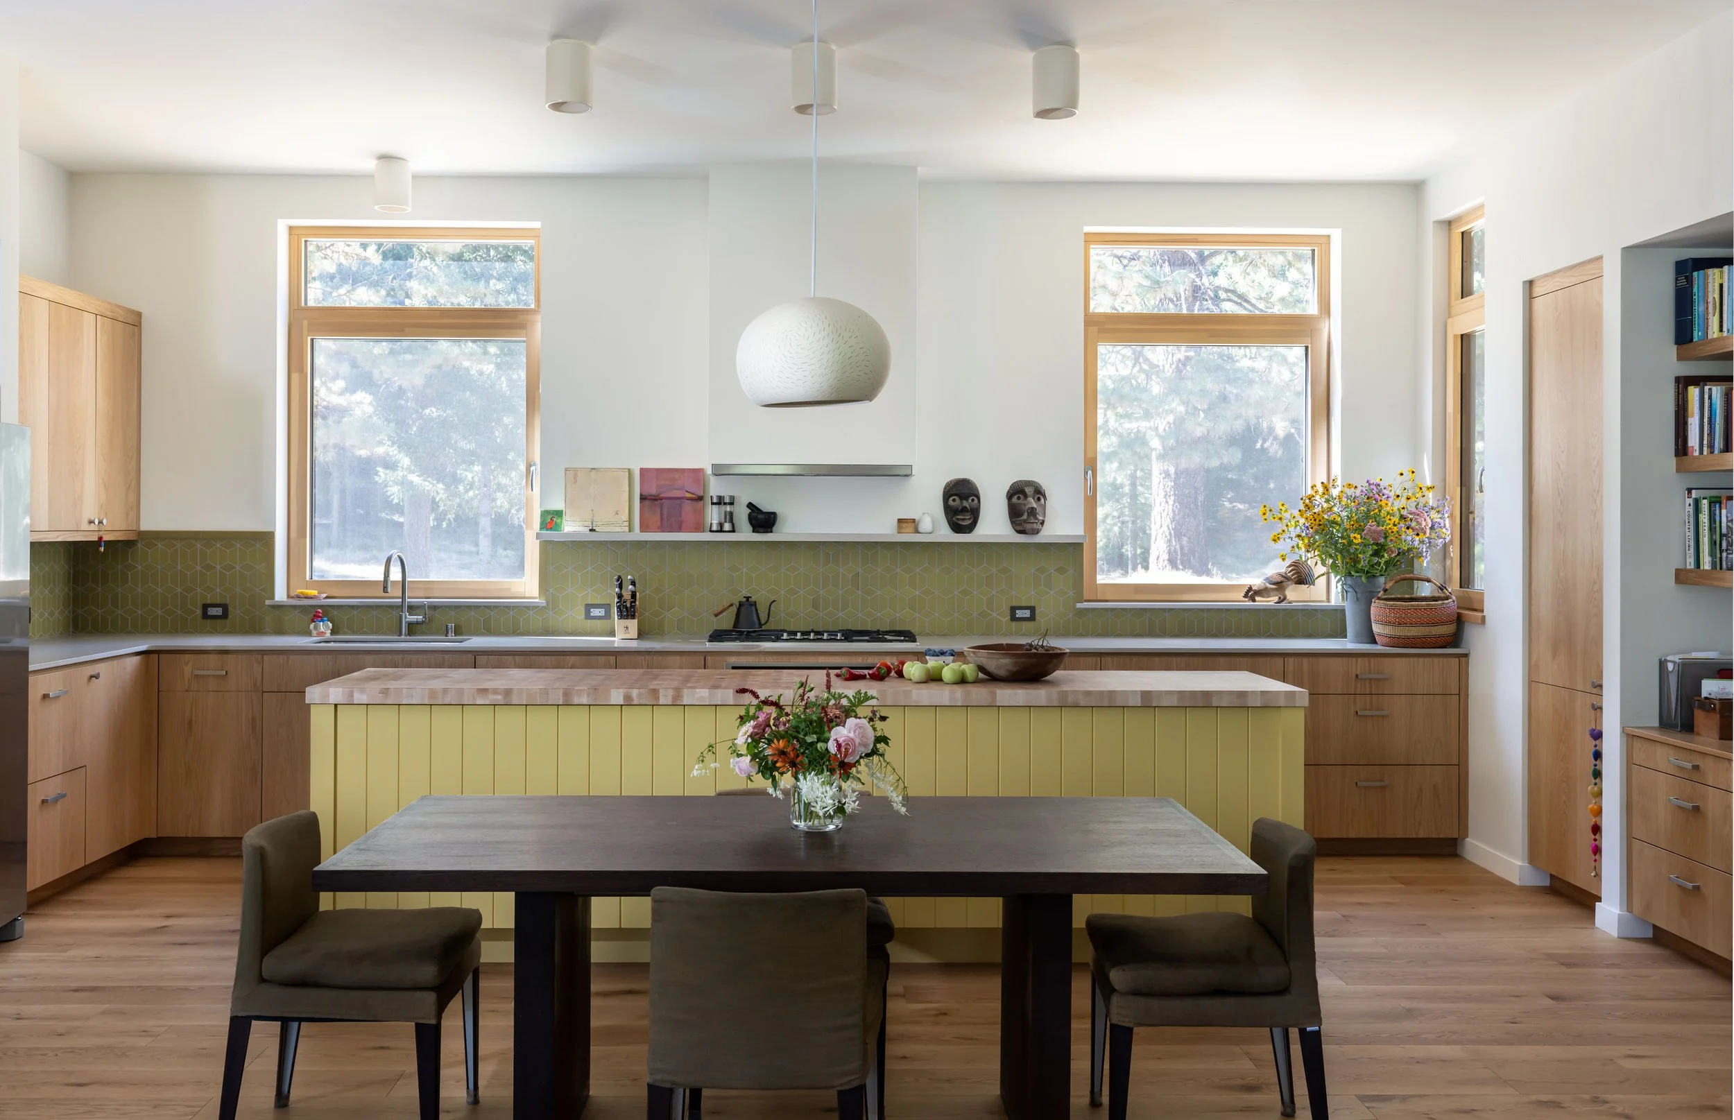
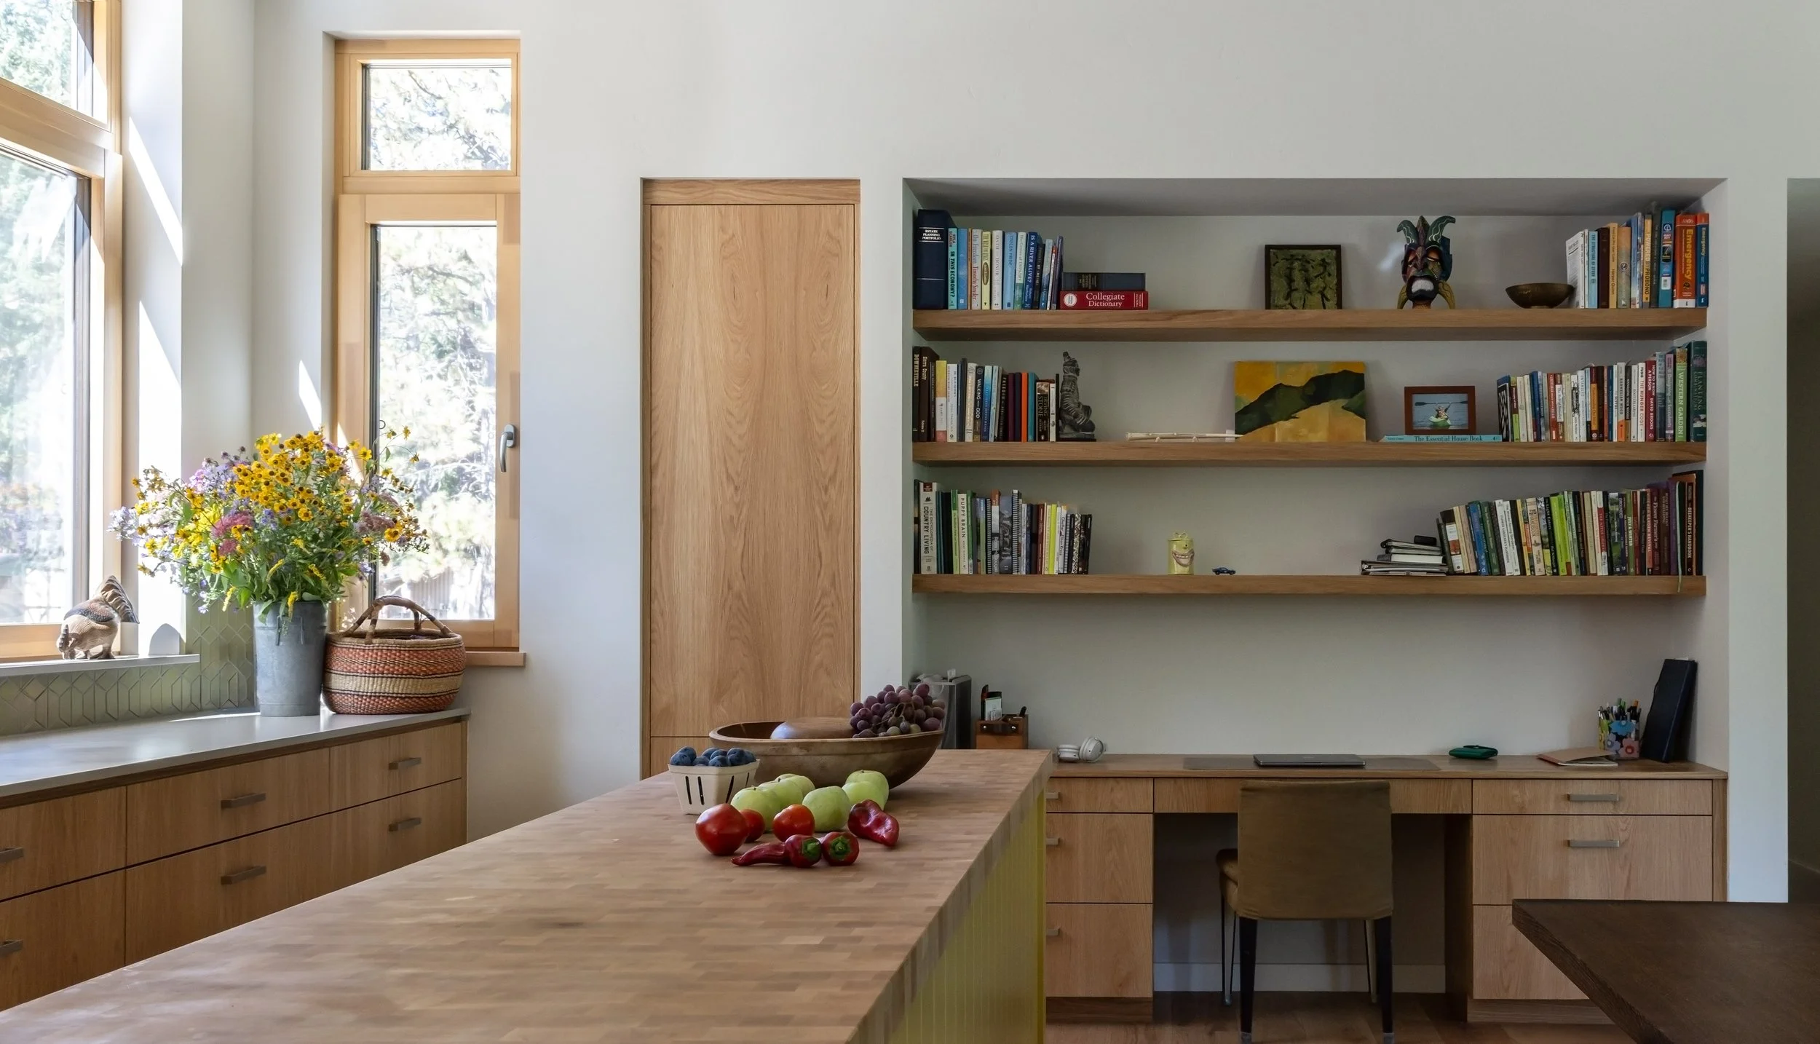
Porches on the southeast and southwest sides provide proper solar shading, indoor/outdoor connection, and respite from the summer sun and winter snow.
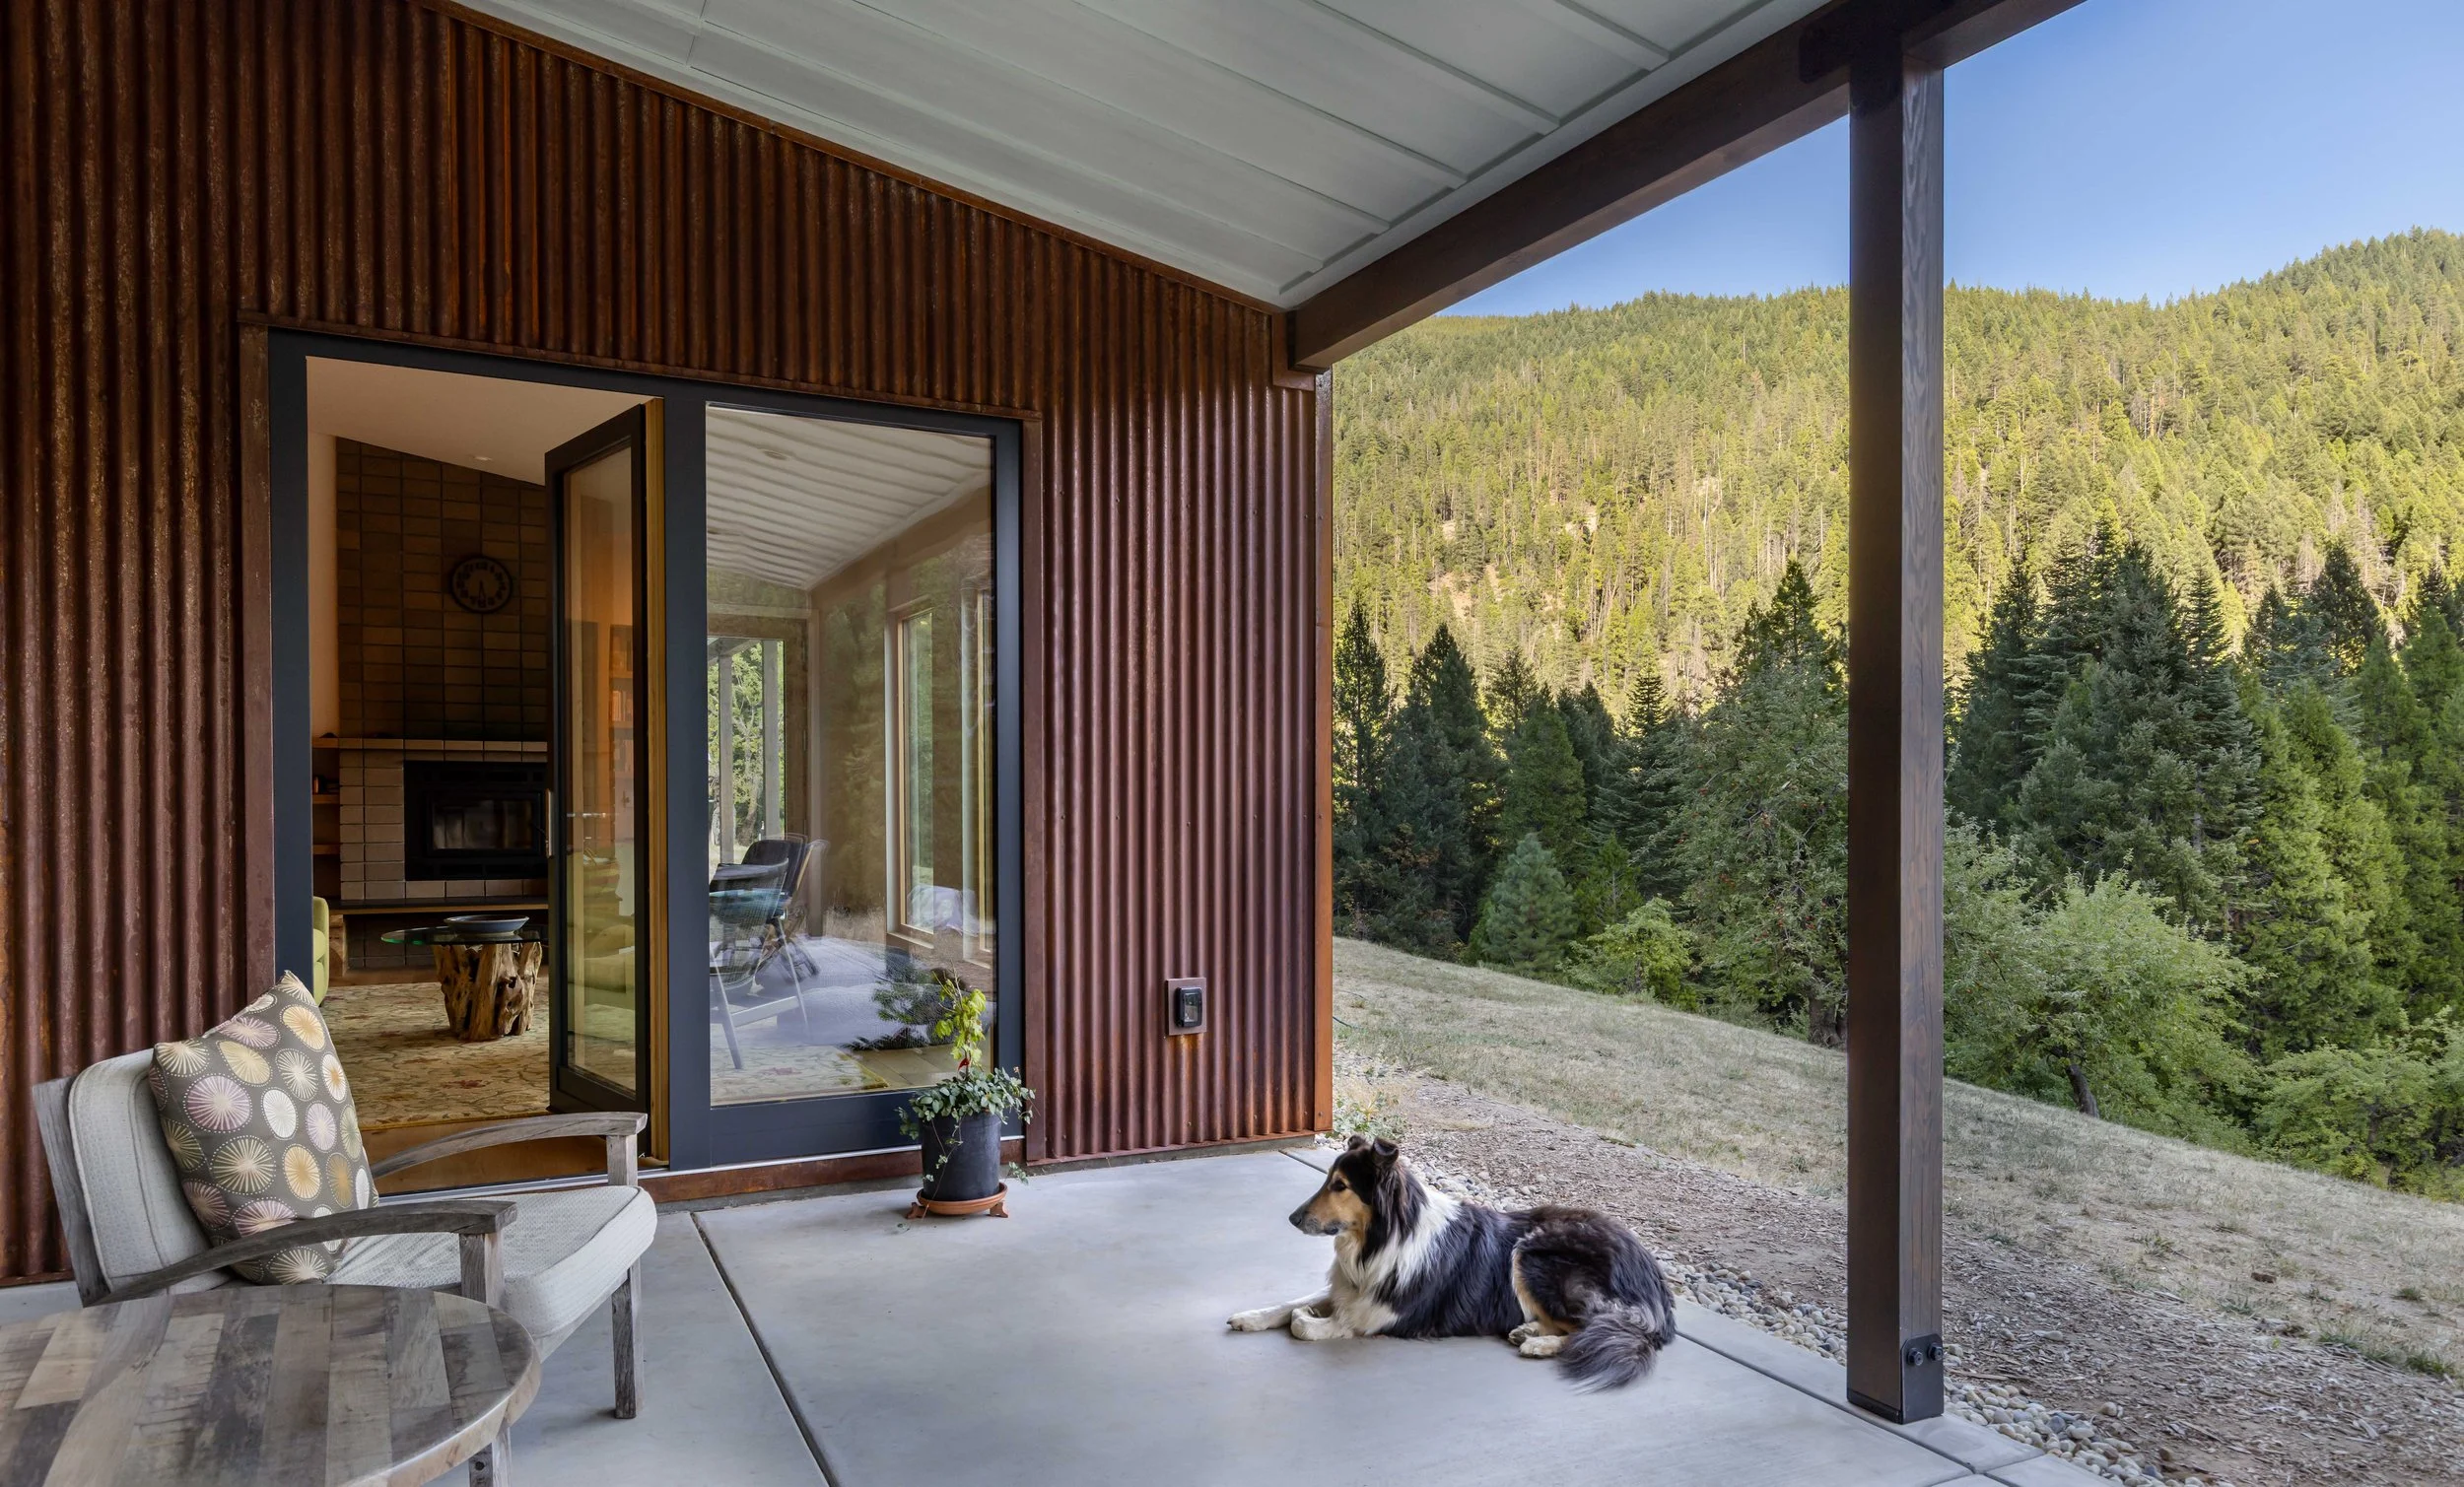
Though the buildings are surrounded by a large swath of defensible space, fire resilience remained at the top of the design rubric. The house has an unvented roof and an insulated slab on grade to minimize possible points of ember intrusion. The exterior cladding is a mix of corrugated weathering steel and cementitious siding – chosen for durability, fire resistance, and the way they blend with the landscape. Triple-pane European windows add to the home’s comfort and energy efficiency, and they resist fire better than standard double-pane windows.
High Performance Highlights

Assembly
The overall assembly approach for the off-grid house is to maximize the buildings overall performance so that minimal heating and cooling is required. Airtight construction, thermal bridging free details, properly insulated walls, roof, and floor, and triple pane European windows are prioritized so that the off-grid system can be appropriately sized. The unvented roof assembly is R-62 and the insulated slab on grade is R-28. An air tightness of 0.86 ach50 was achieved.

Climate Control
The domestic hot water is supplied by an on-demand hot water heat. While we typically don’t install gas appliances, in off-grid buildings the calculations change as we try to optimize the loads for the system. A ducted mini split system provides heating and cooling. A wood fireplace, with make-up air provided, offers winter resilience. An HRV is installed for balance ventilation - supplying fresh air to the bedrooms and living spaces and exhausting the bathrooms and laundry room.

Energy | Off-grid system
A 15.12 kW Rooftop solar array is located on the garage/shop building and a dedicated mechanical room in the shop houses (2) 7 kW battery based inverters, (2) charge controllers, and 16 kWh of lithium iron batteries. The system is designed for enough backup battery storage to last 3 days autonomously. A Kohler propane generator provides an additional layer of backup energy, should a big storm not allow for solar generation.